Watch our walk-through video!
Exclusively Presented by Dream'n Blue Properties
Welcome to Villa “Happy Squirrel”
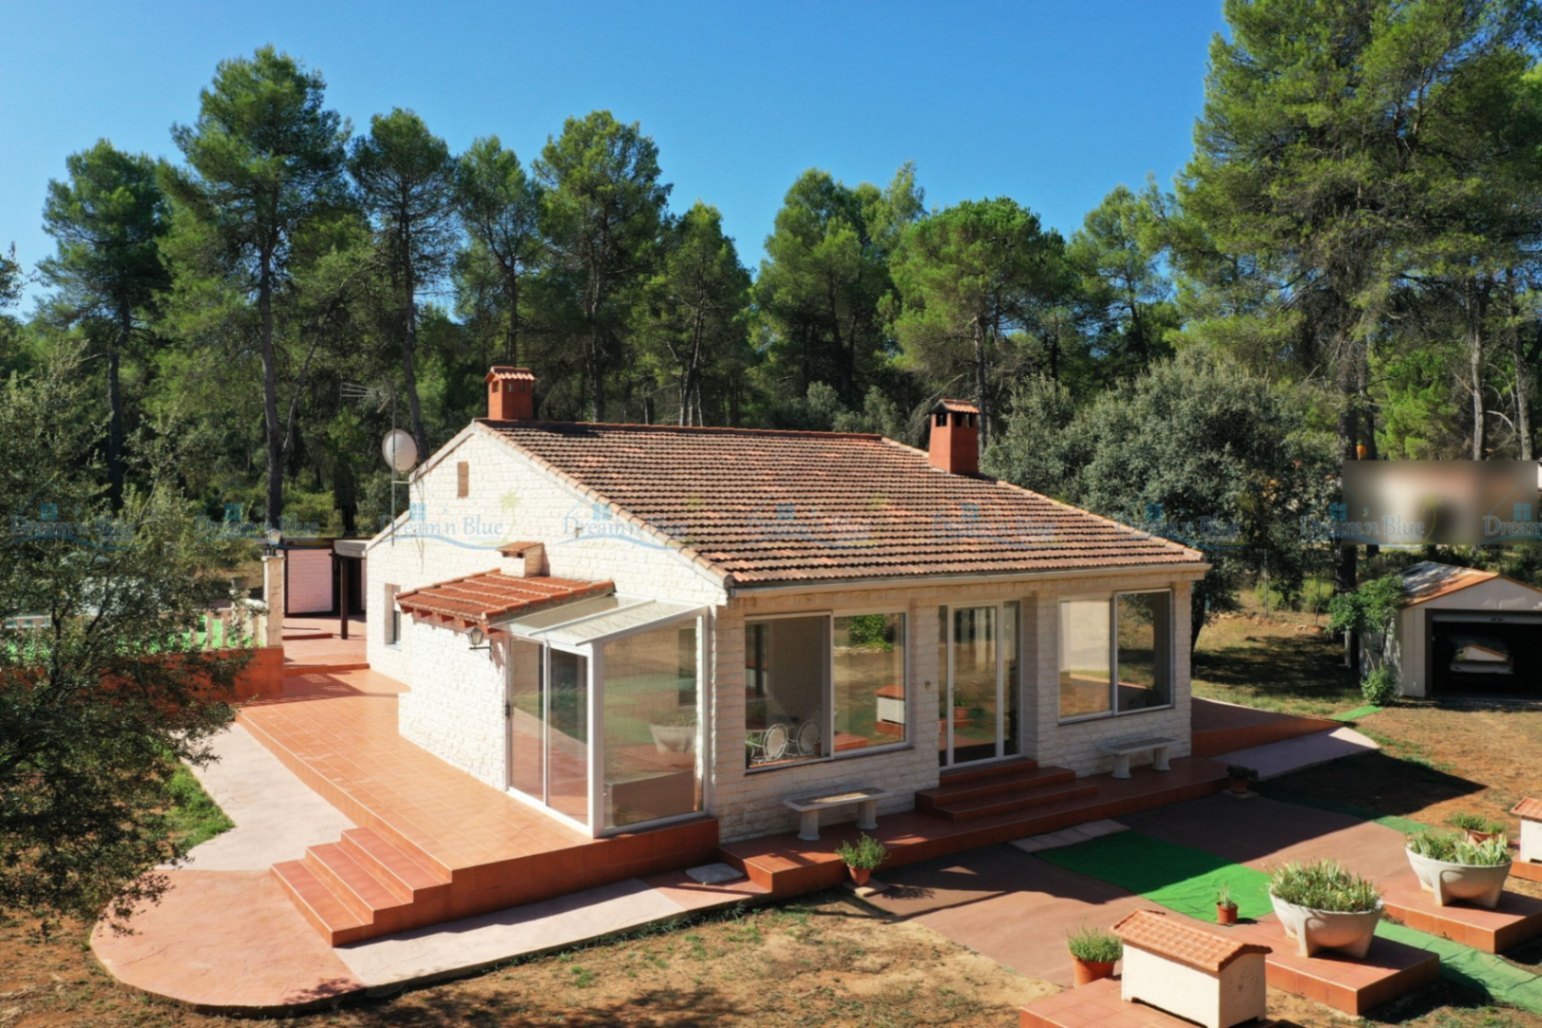
Surrounded by the beautiful landscape of the Sierra Mariola area, this charming country home offers a wonderful combination of peace, privacy, nature and comfortable living, while remaining just a short drive from the village of Bocairent.
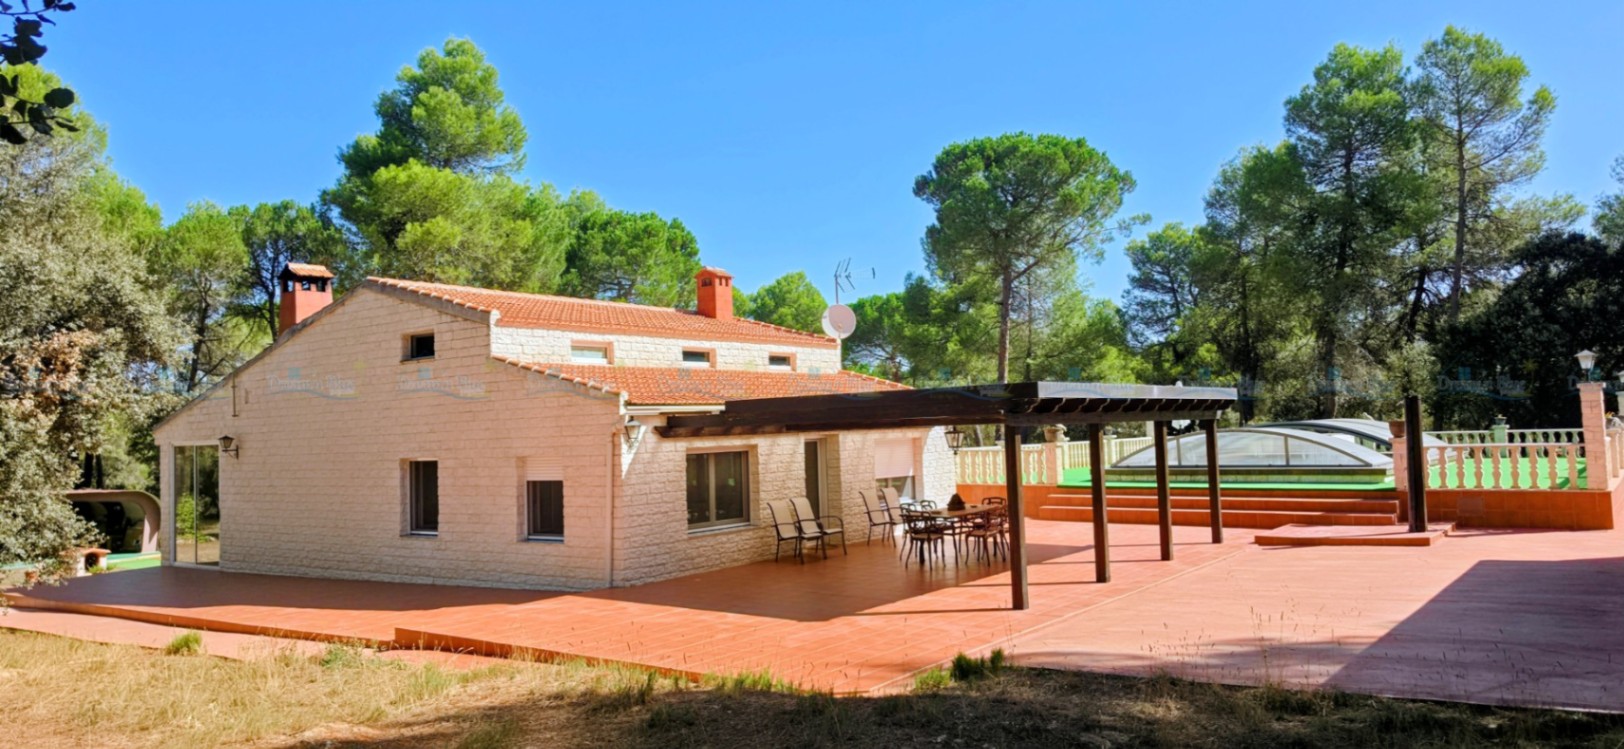
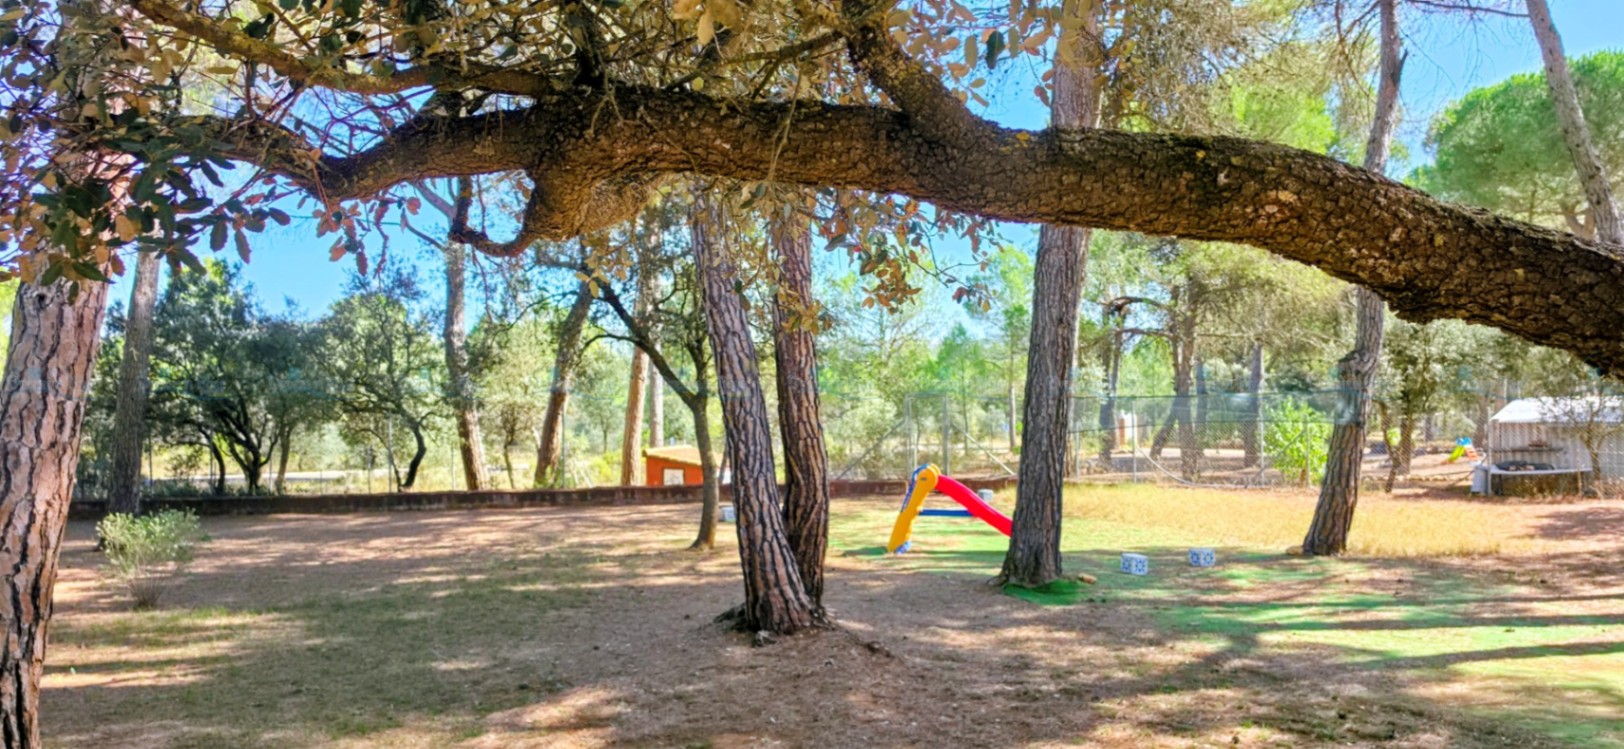
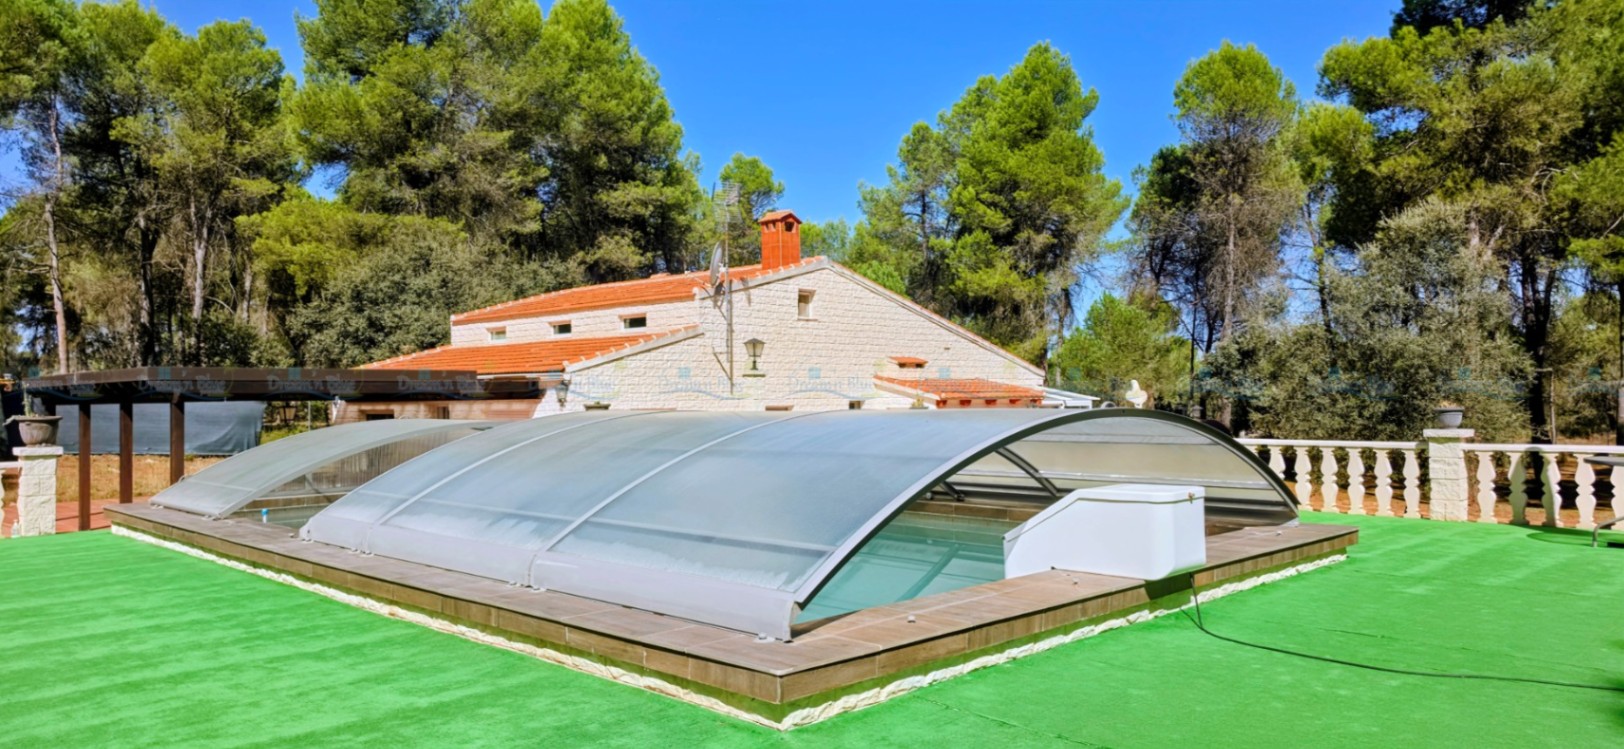
The property enjoys beautiful views and a wonderful sense of space and tranquillity, with mature trees and greenery creating a peaceful backdrop around the house. Generous terraces, a swimming pool and several outdoor areas provide plenty of opportunities to enjoy life outside, while behind the house, part of the land has been left naturally wooded, adding to the property's feeling of being immersed in nature.
Built in 1980 and carefully maintained over the years, the property offers approximately 318m² of built space on a generous 6.925m² rustic plot.
The house provides four bedrooms and one bathroom, while a second bathroom is located outside the house, conveniently positioned for use from the garden and pool area. The interiors are comfortable and welcoming, with a practical layout designed for both everyday living and enjoying time with family and friends.
One of the property's greatest attractions is undoubtedly its outdoor environment. From the terraces and pool area to the mature garden and natural woodland beyond, there are numerous places to sit back, relax and enjoy the peaceful surroundings.
This is a property for those looking for something more than simply a house: a place to slow down, enjoy the outdoors and create their own Mediterranean lifestyle in a truly natural setting.
There is much more to discover about this special property near Bocairent.
Continue reading to discover its spaces, features and the possibilities it offers.
The ground floor consists of:
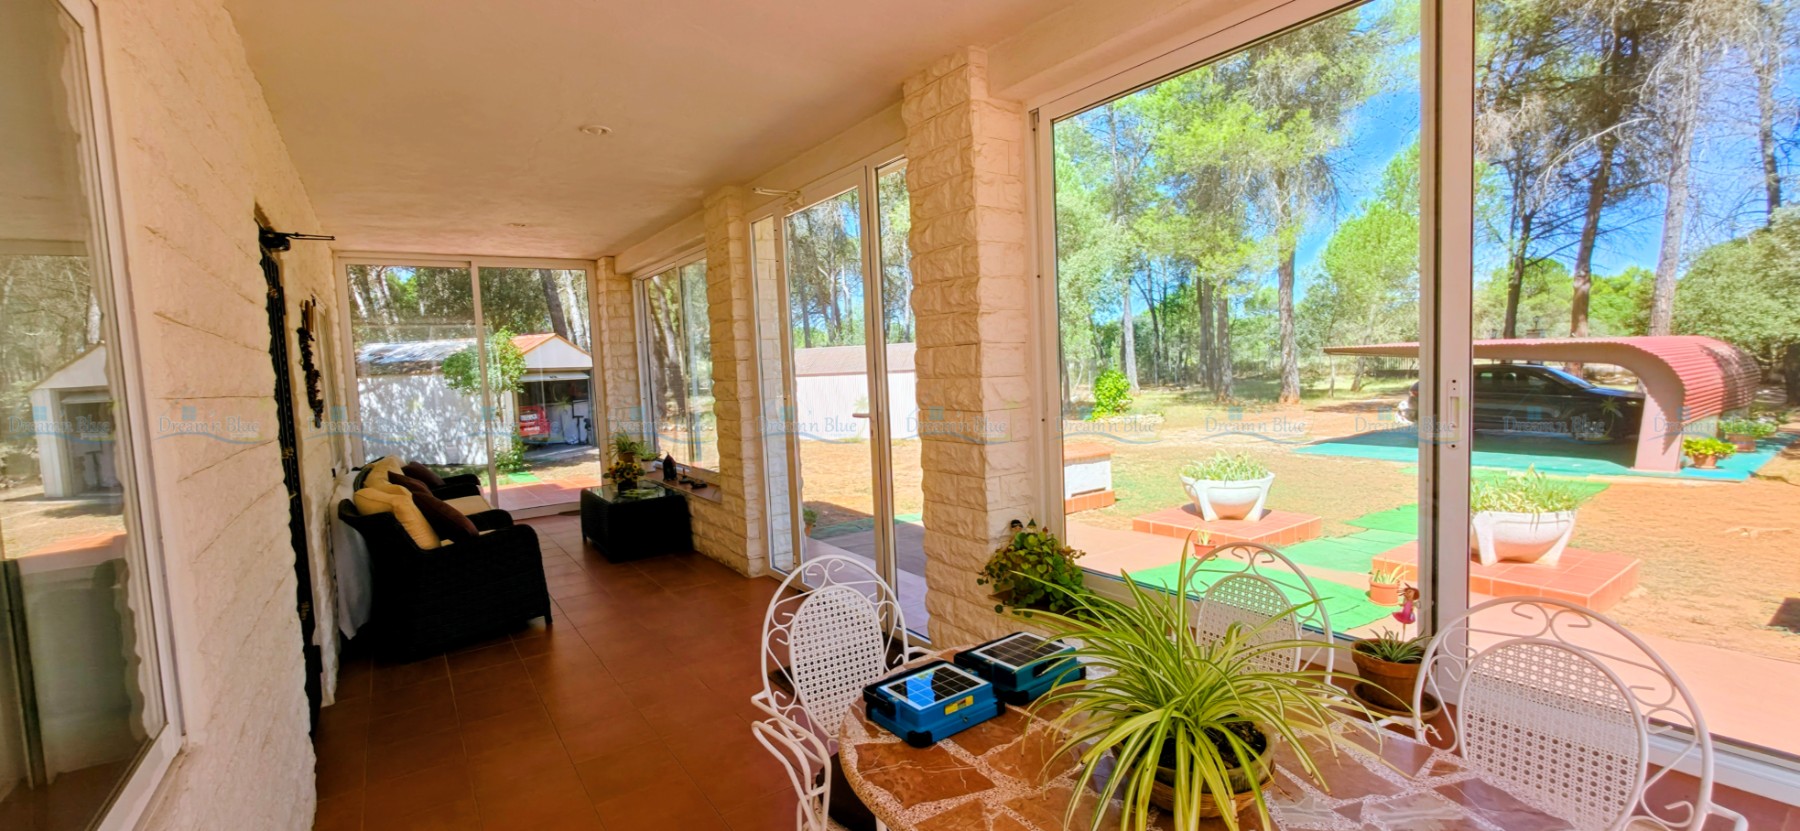
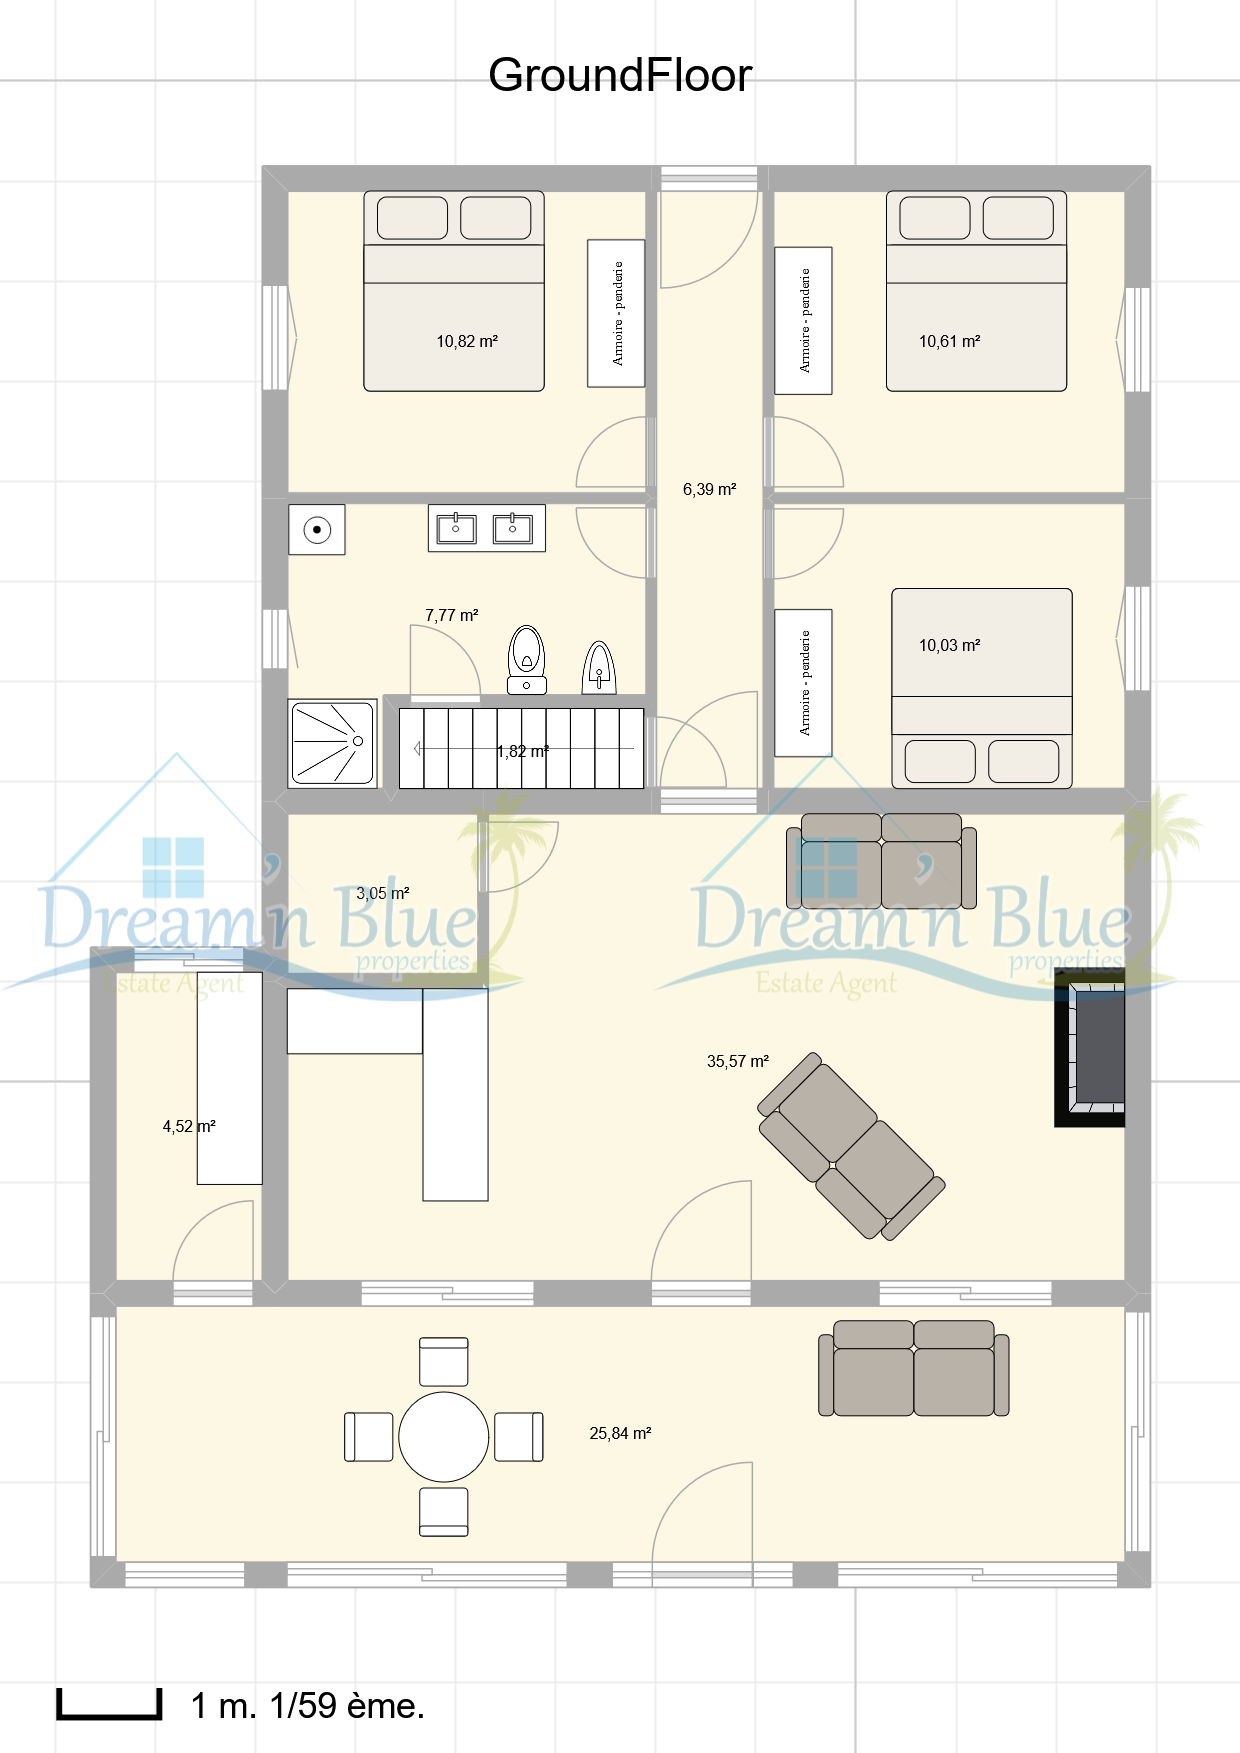
- A lovely conservatory of 25,84m² welcomes you into the home. This bright and inviting space is a wonderful place to spend time with family and friends, particularly on cooler or rainy days. The conservatory provides direct access to the entrance hall, the open-plan living and dining area, kitchen and seating area, creating a pleasant connection between the different spaces.
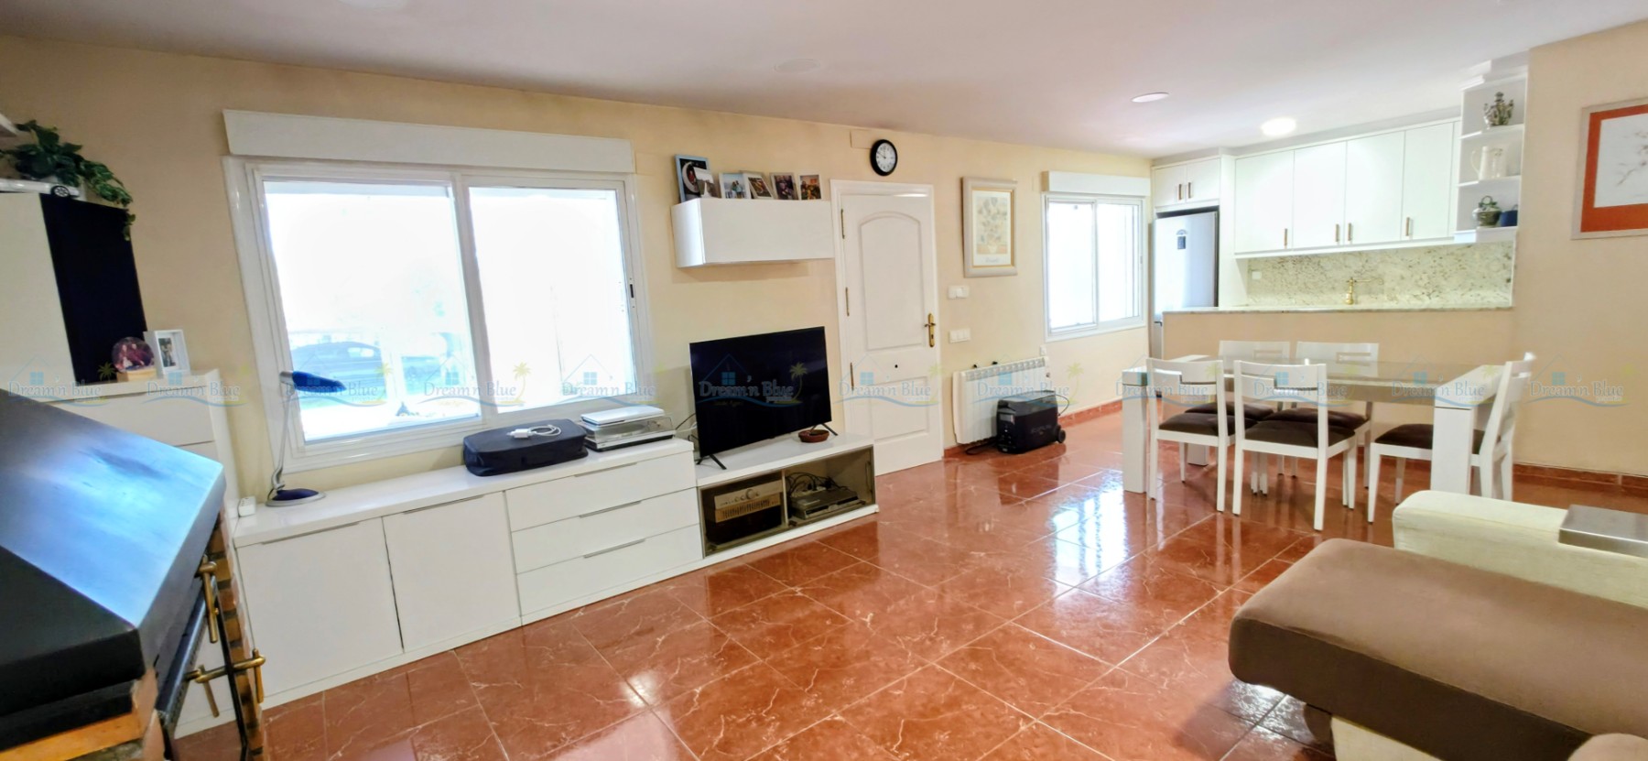
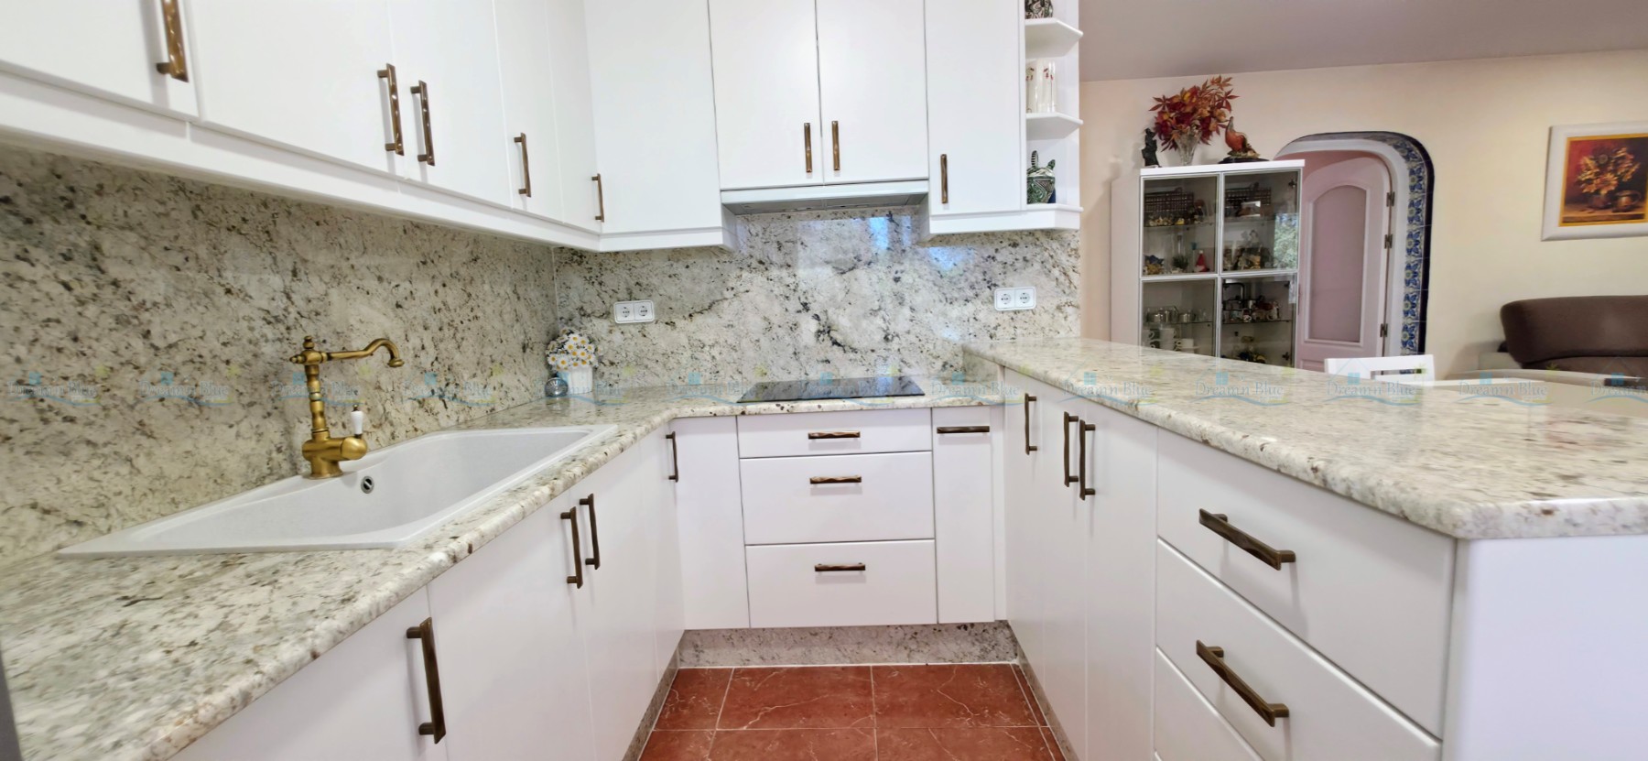
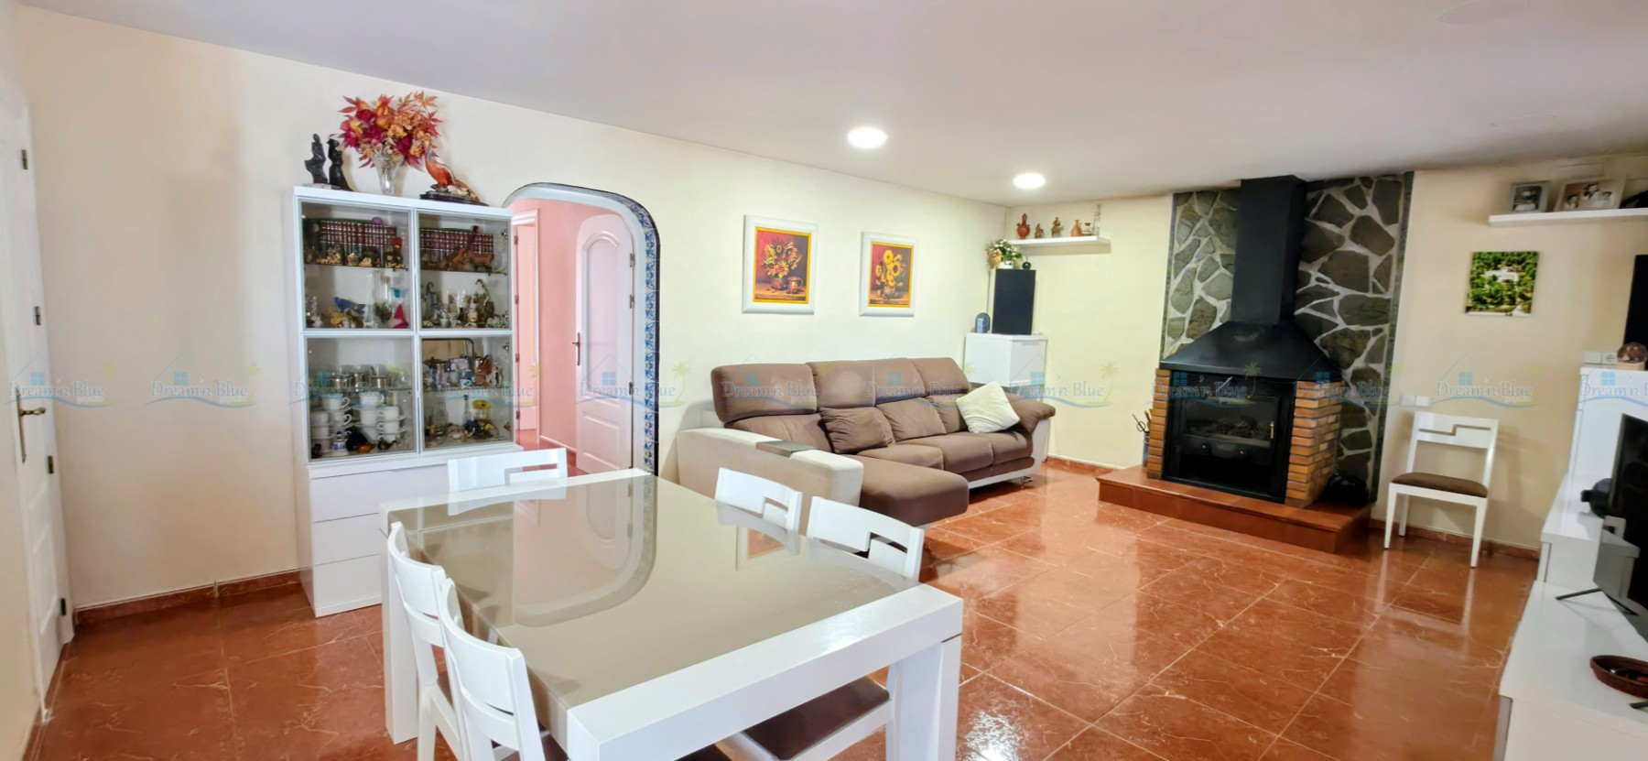
- The open-plan living, dining and kitchen area of 35,57m² forms the heart of the home. Within this generous shared space, the cosy kitchen occupies 3,5m² and has been beautifully maintained. Its granite worktop and white cupboards create a clean and timeless country-style look. Although compact, the kitchen is very practical, with everything conveniently within easy reach, allowing the person preparing the meal to remain part of the conversation with family or guests rather than being separated from the main living space.
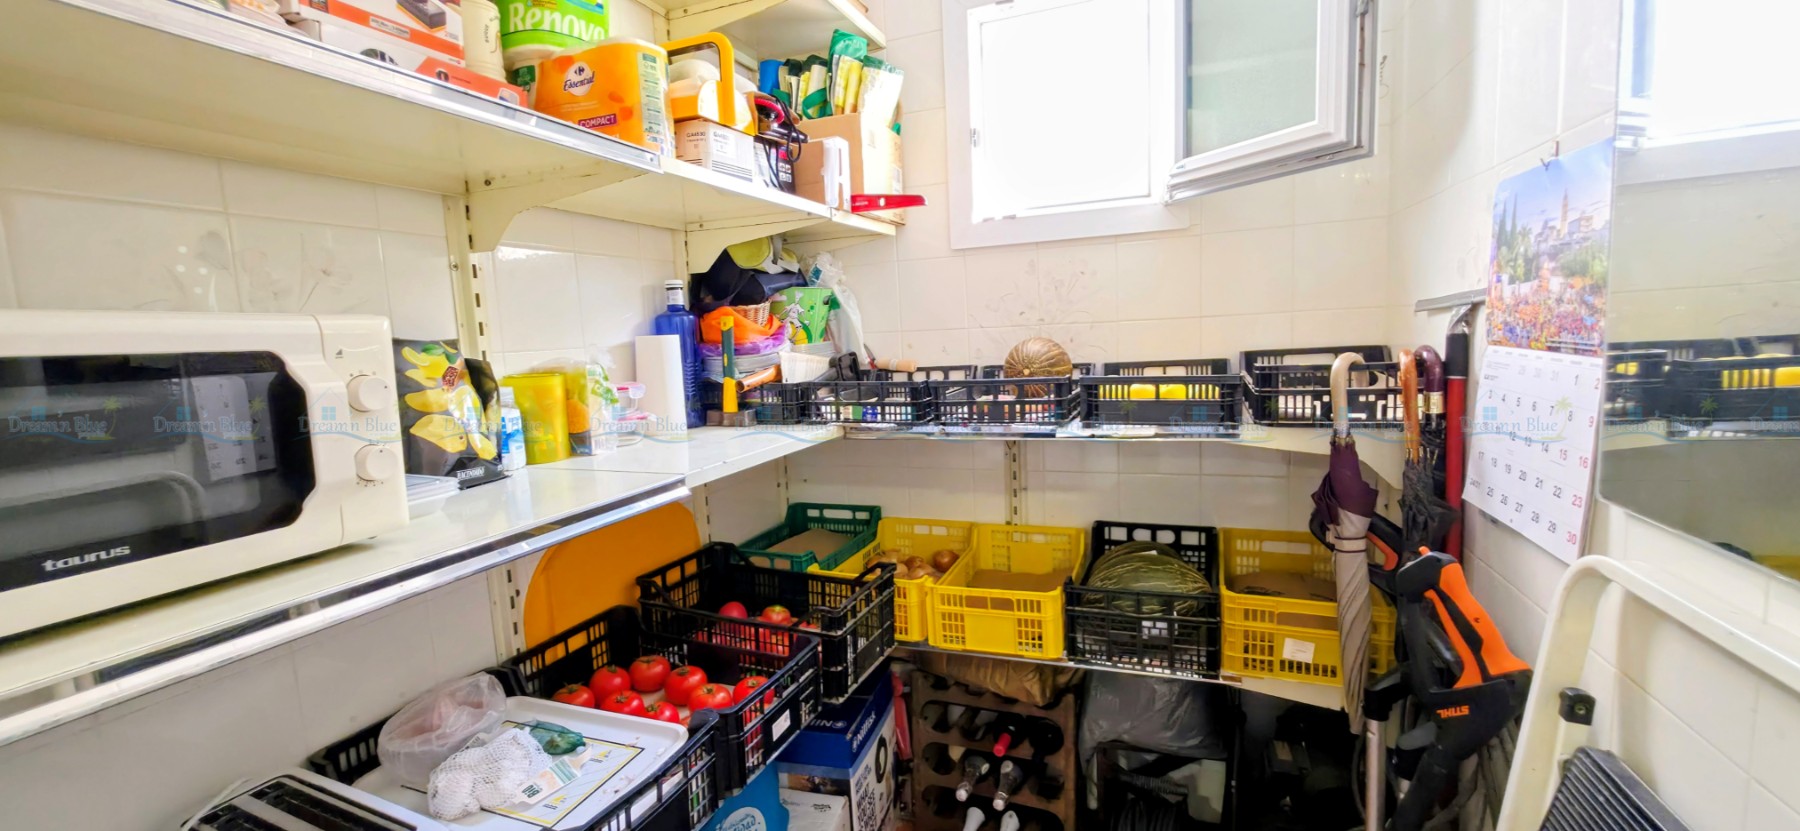
- A spacious pantry of 4,52m² provides plenty of useful storage for groceries and household supplies, helping to keep the kitchen itself uncluttered and streamlined.
- The comfortable seating area invites you to relax, watch television or simply enjoy time together in a warm and welcoming setting, with the wood-burning fireplace adding an extra touch of cosiness during cooler evenings.
- Beyond the living area, a corridor of 6,39m² leads towards the sleeping area, creating a natural separation between the living and private spaces of the home.
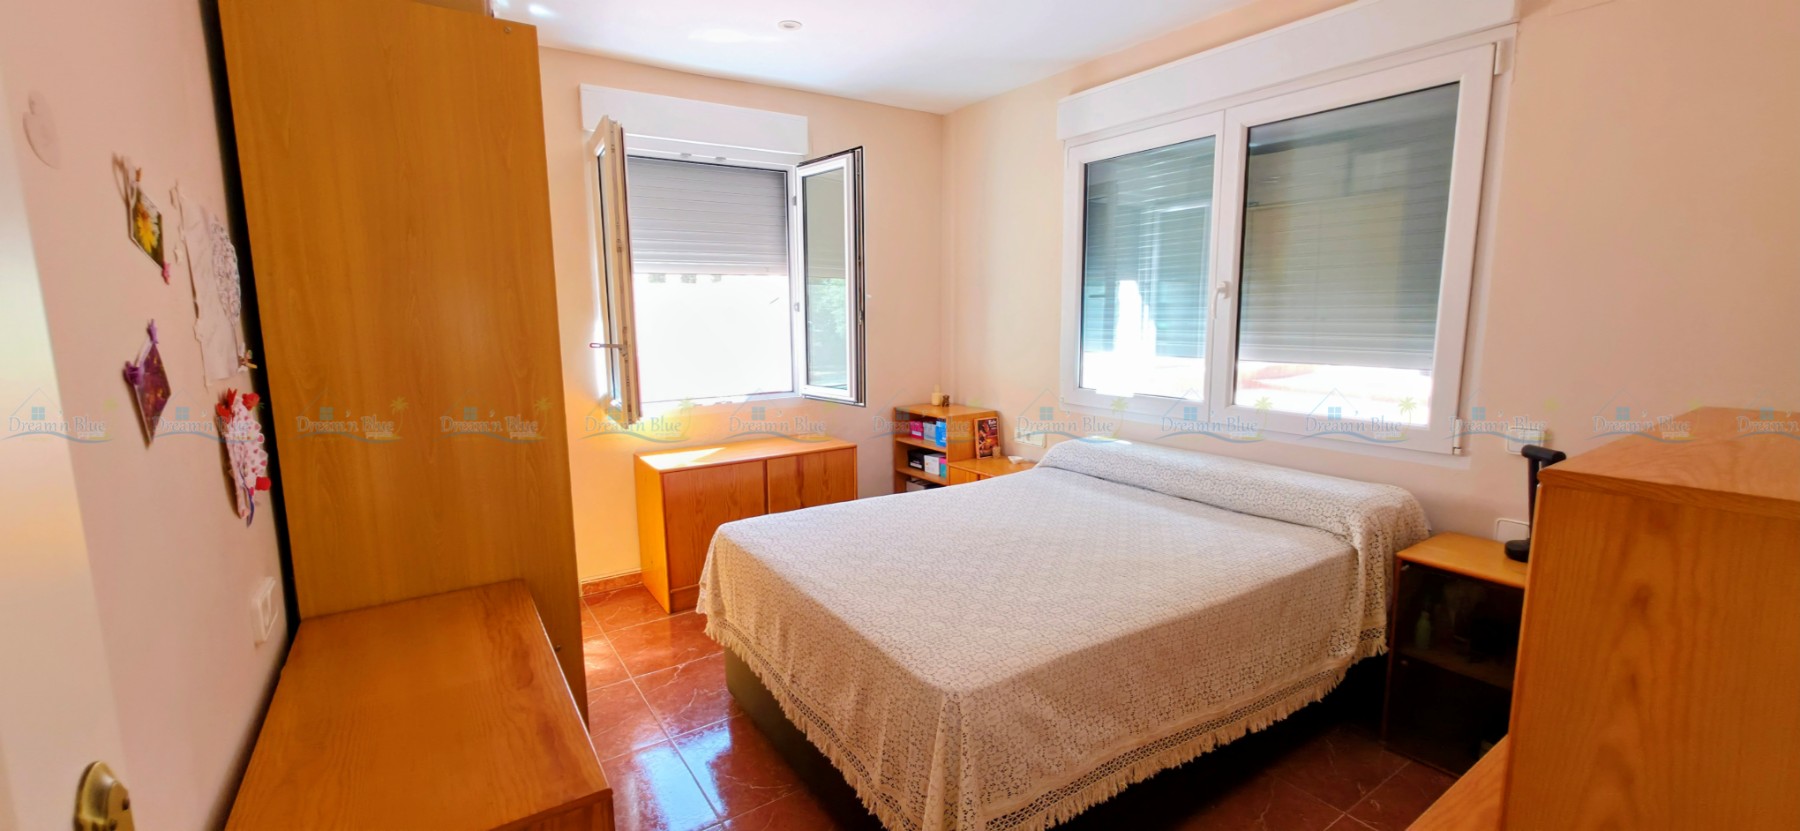
- This private sleeping area comprises two light-filled double bedrooms of 10,61m² and 10,82m², both with large windows overlooking the rear terrace and garden. From the comfort of your bed, you can enjoy views of the surrounding greenery without even having to step outside.
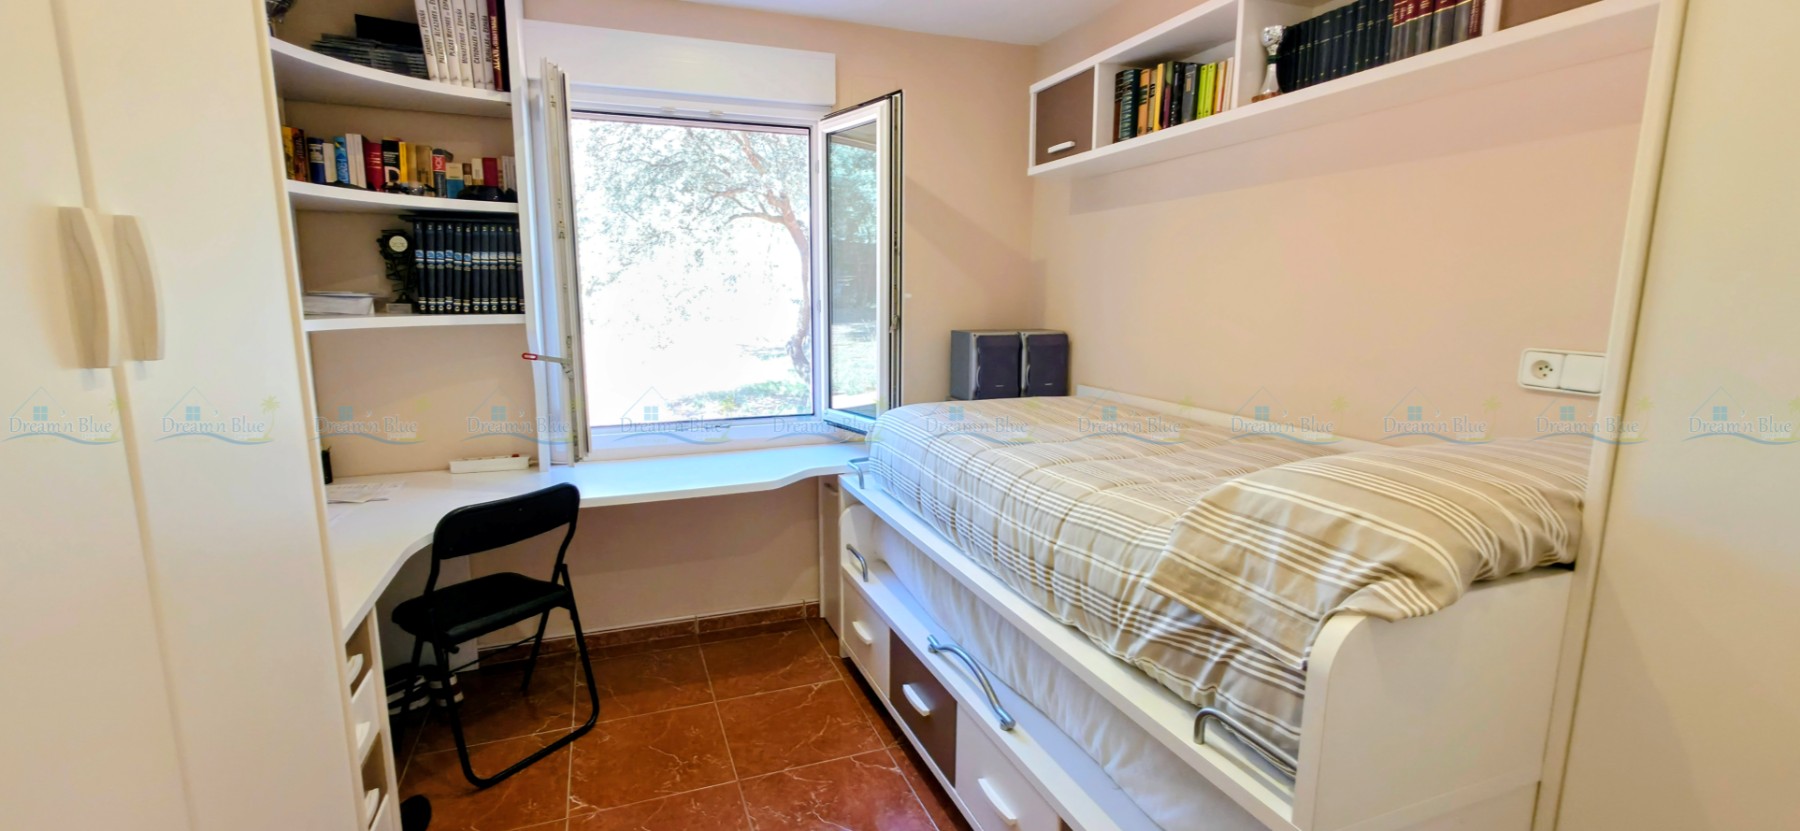
- A third bedroom of 10,03m², currently furnished with bunk beds, provides sleeping accommodation for two additional people and also enjoys views towards the garden. This versatile room could equally be used as a children's bedroom, guest room or hobby room.
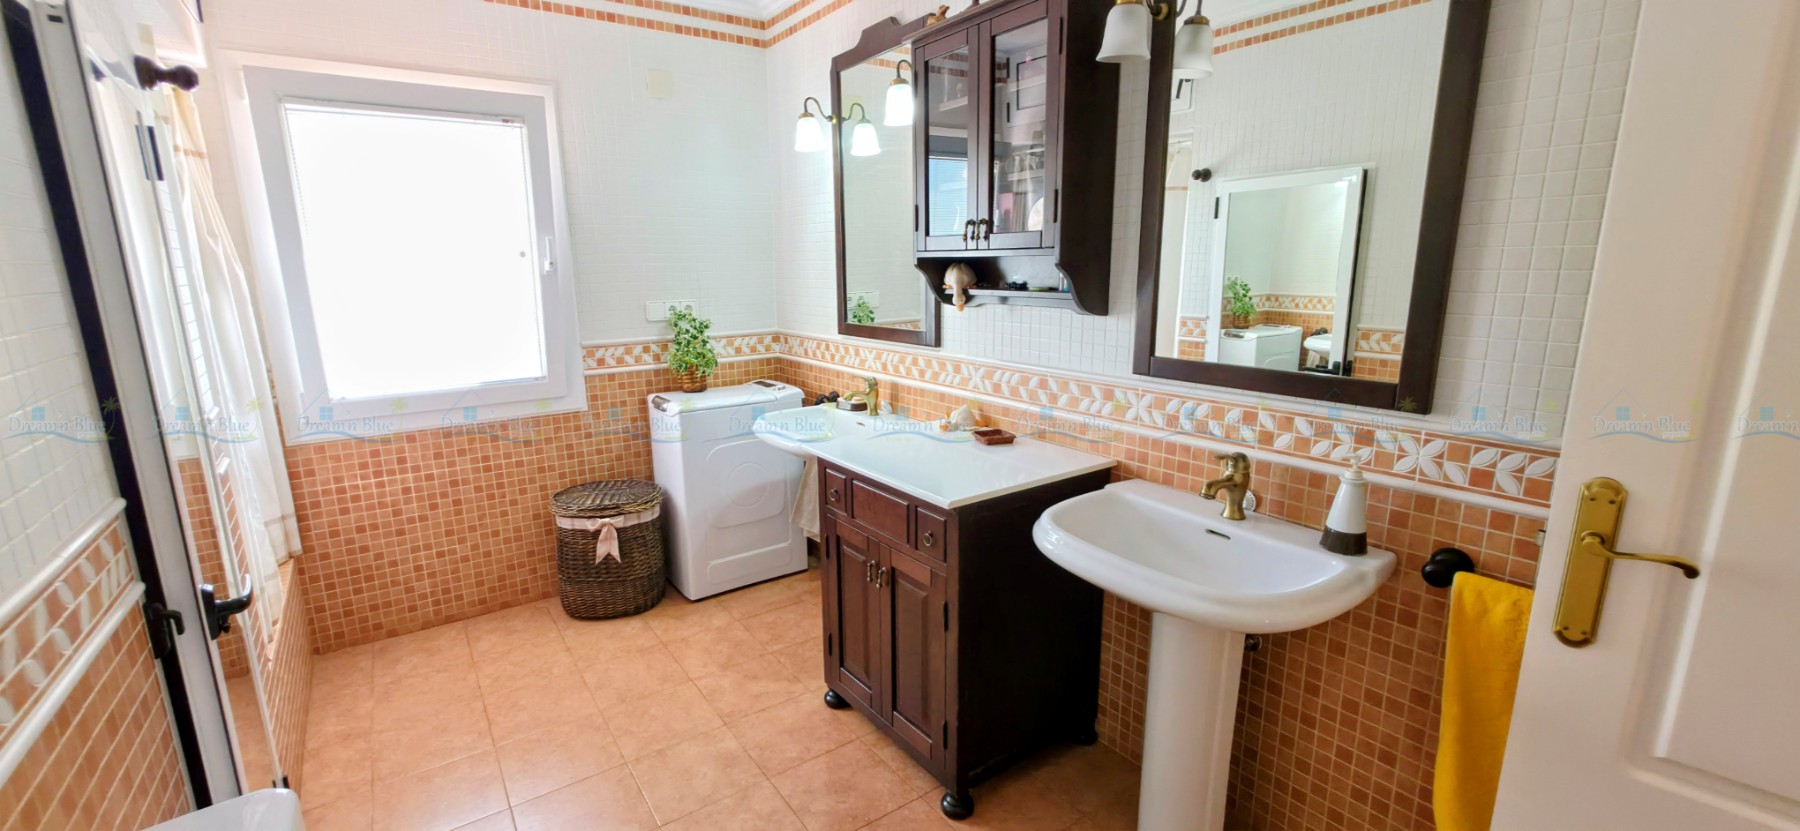
- A serene family bathroom of 7,77m², together with the staircase leading to the upper level, completes this private sleeping area.
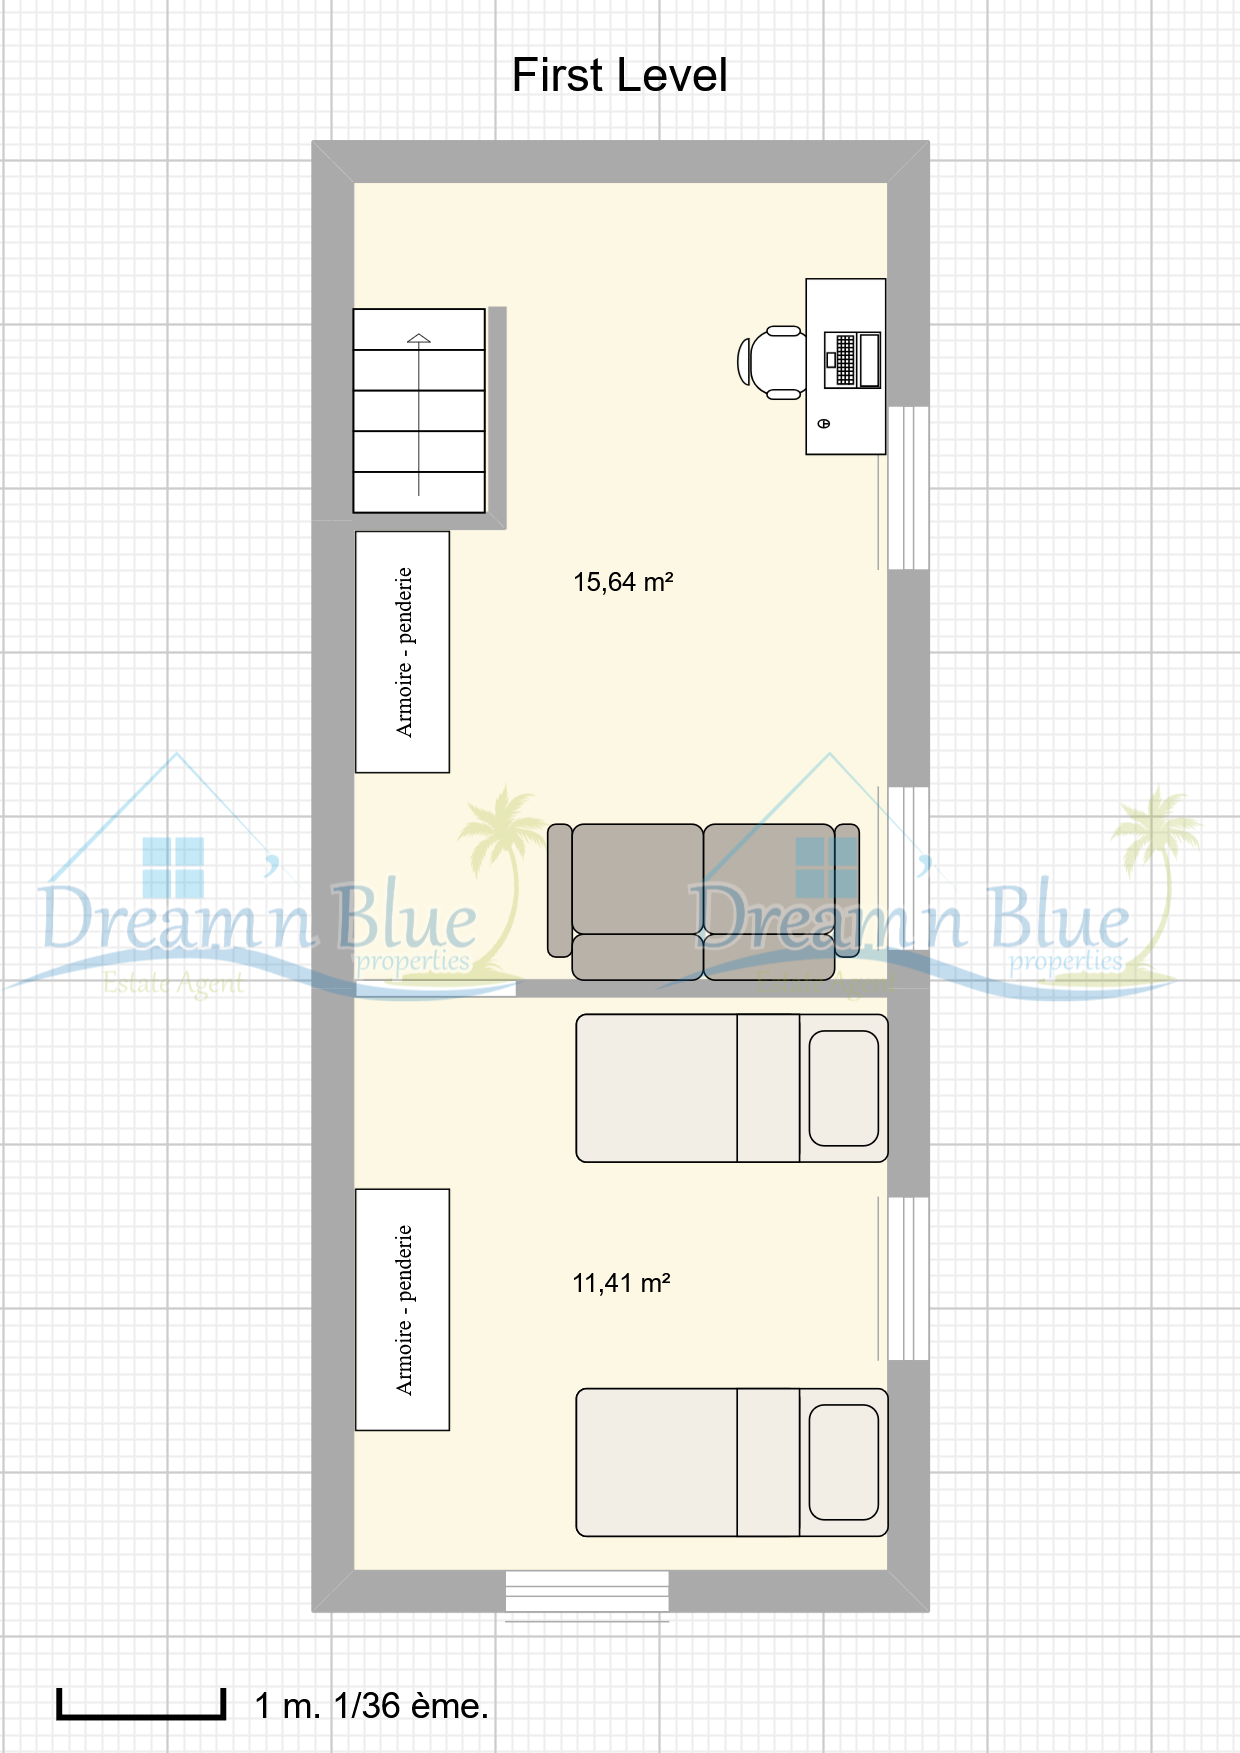
The first level consists of:
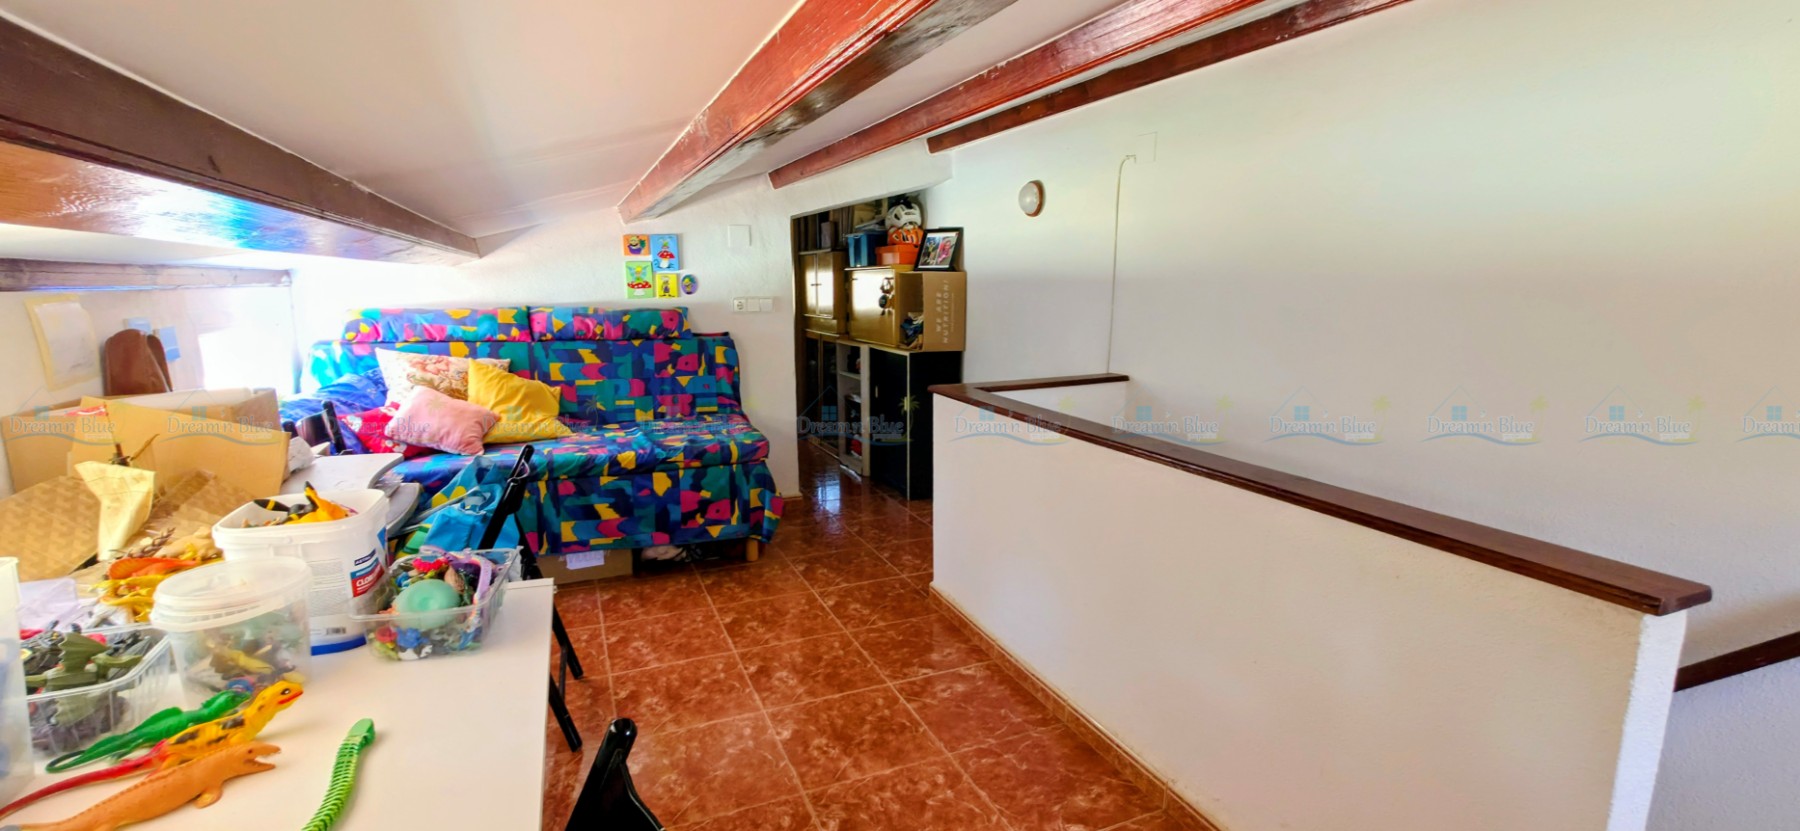
- The first floor, directly beneath the roof, is actually used as room of 11,41m², for children, together with a further 15,64m² attic room, currently used as a playroom and home office. This flexible space could be adapted to suit the needs of the new owners, whether as a study, hobby room, children's space or simply additional storage space.
Outside features:
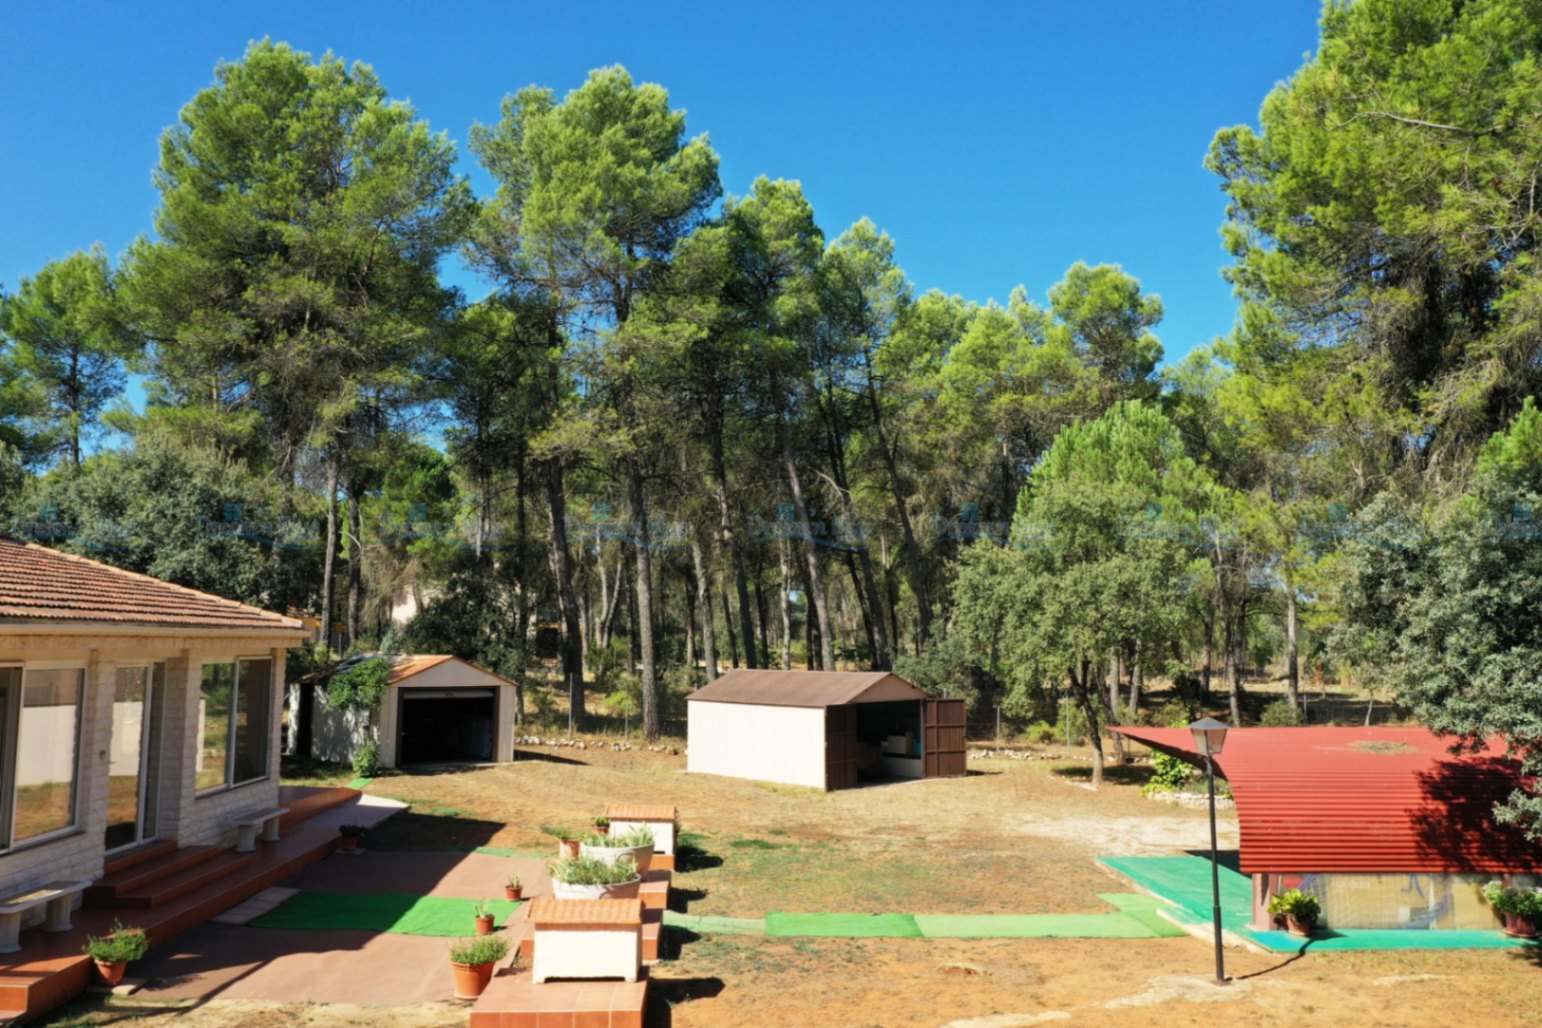
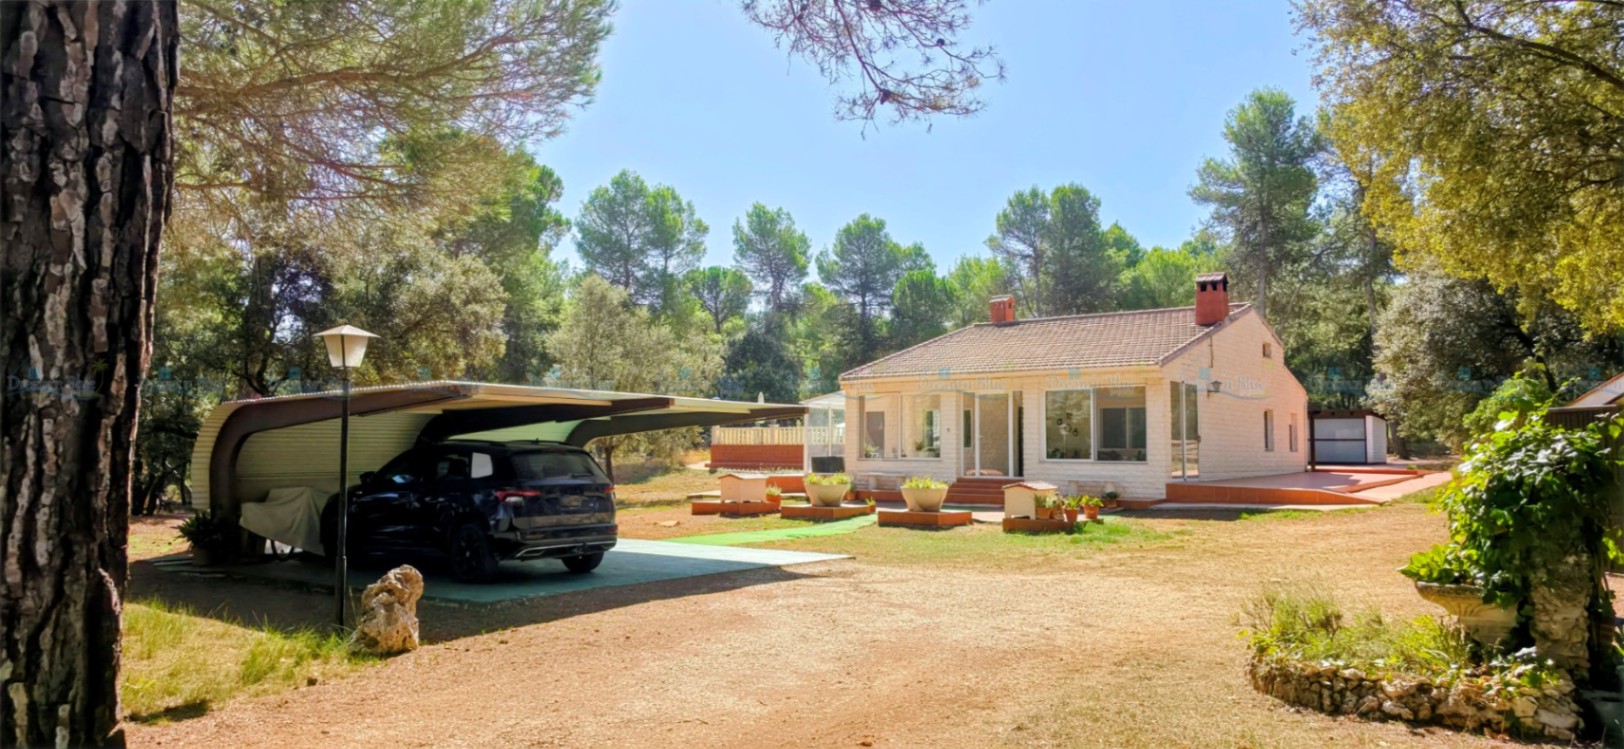
- Villa “Happy Squirrel” offers excellent parking and storage possibilities, with a carport for two cars and two additional garages, each suitable for one car and providing extra storage space. This is a particularly useful feature for anyone with several vehicles, outdoor equipment, tools or simply lots of things to store. Entry is through an electric gate, and the covered carport allows you to park comfortably protected from the sun.
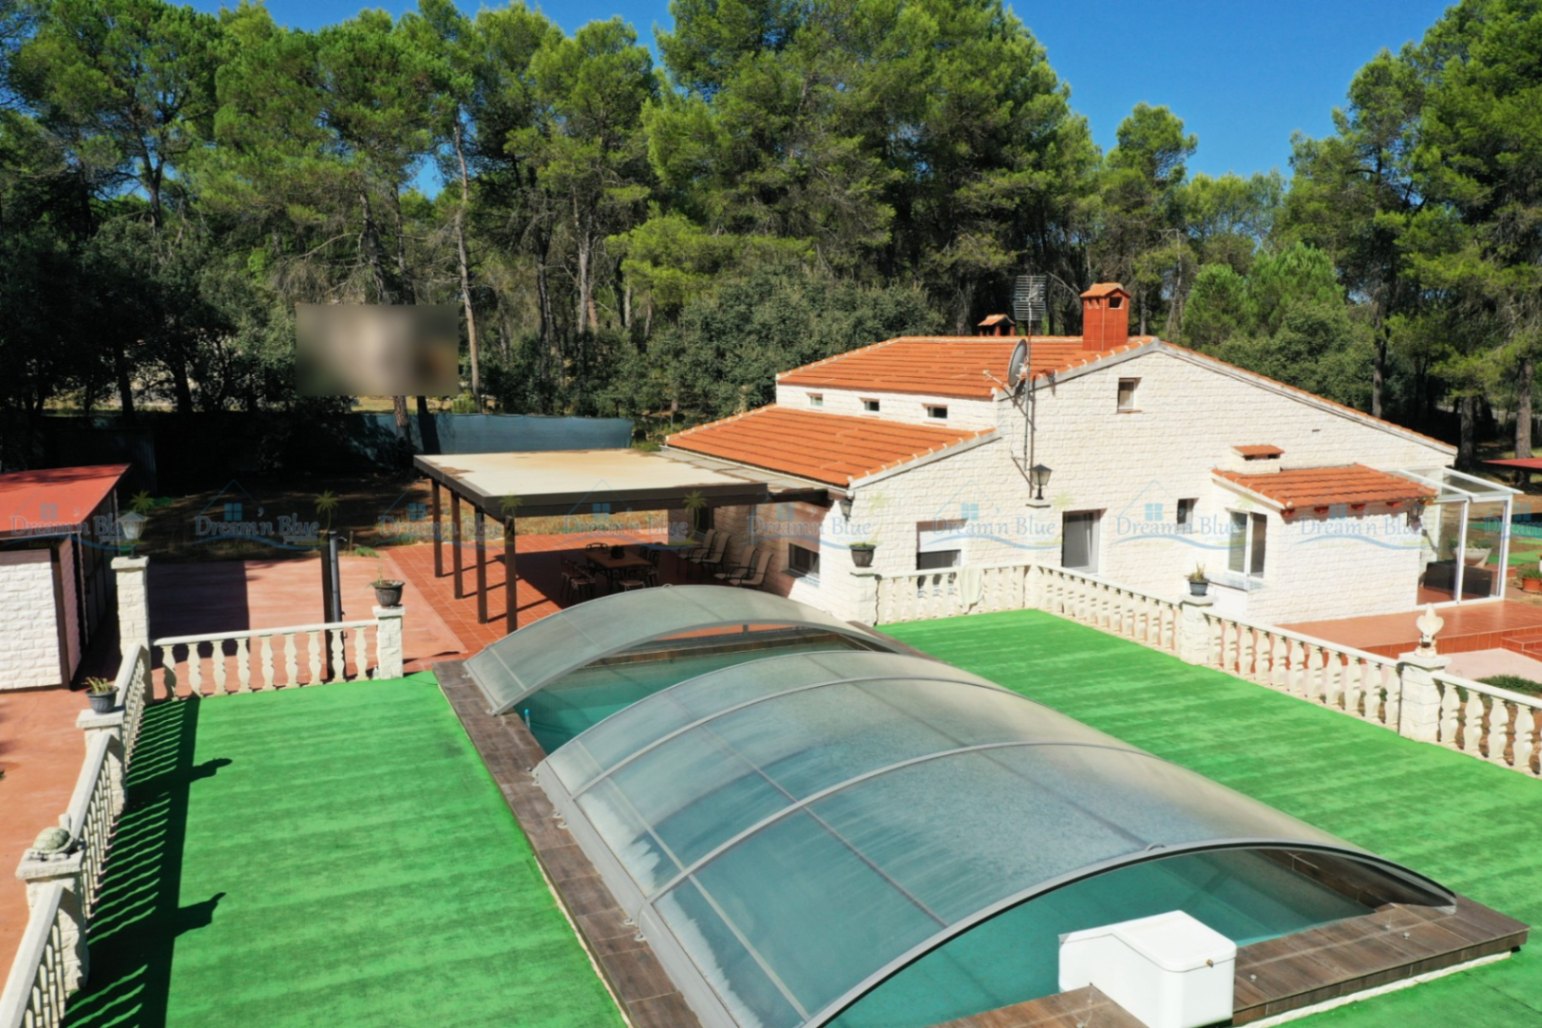
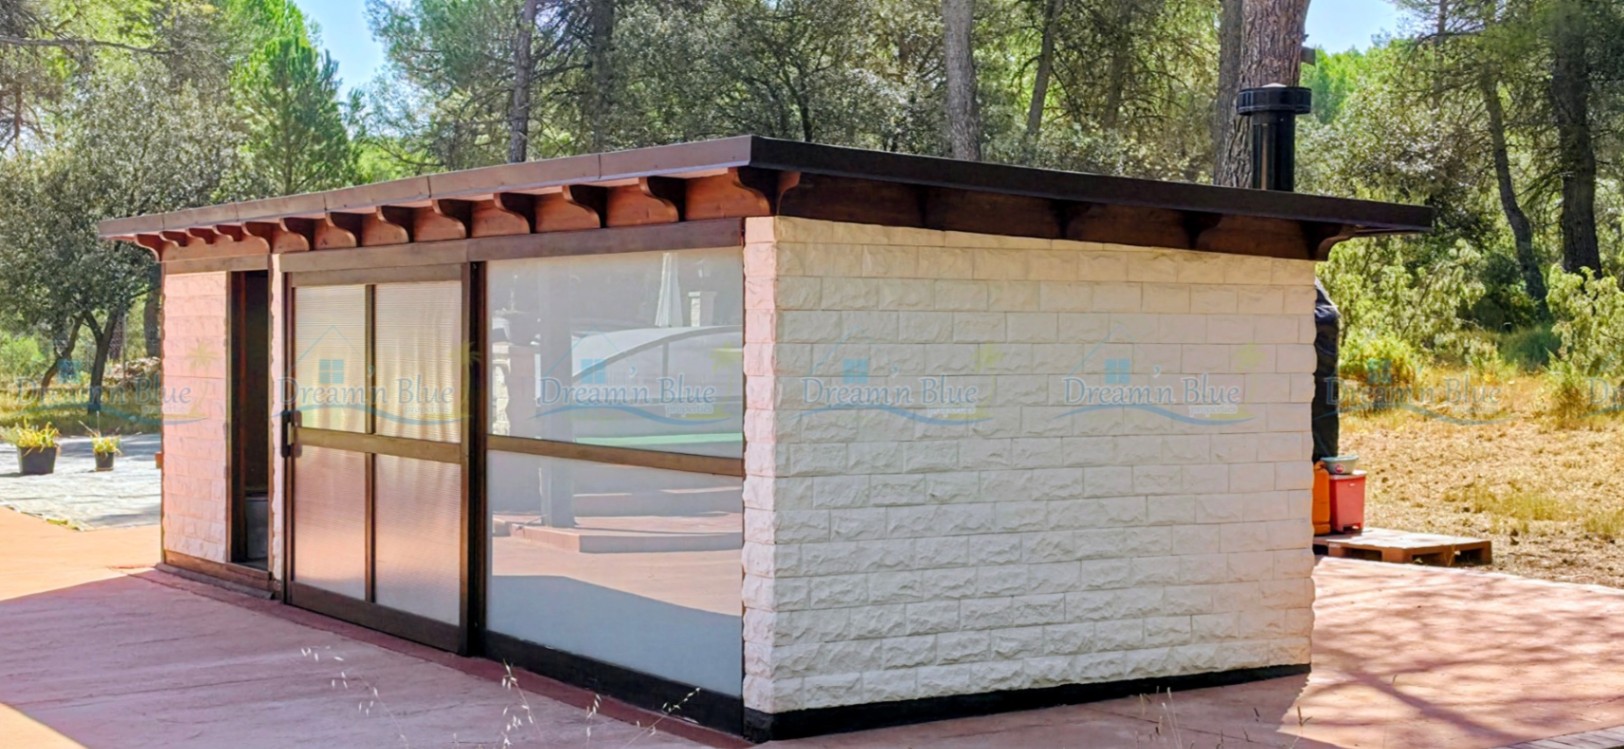
- Another great asset is the large storage room situated at the rear terrace, conveniently close to the swimming pool. Here you will also find the second bathroom, equipped with a shower and toilet, making it particularly practical when enjoying the garden and pool area.
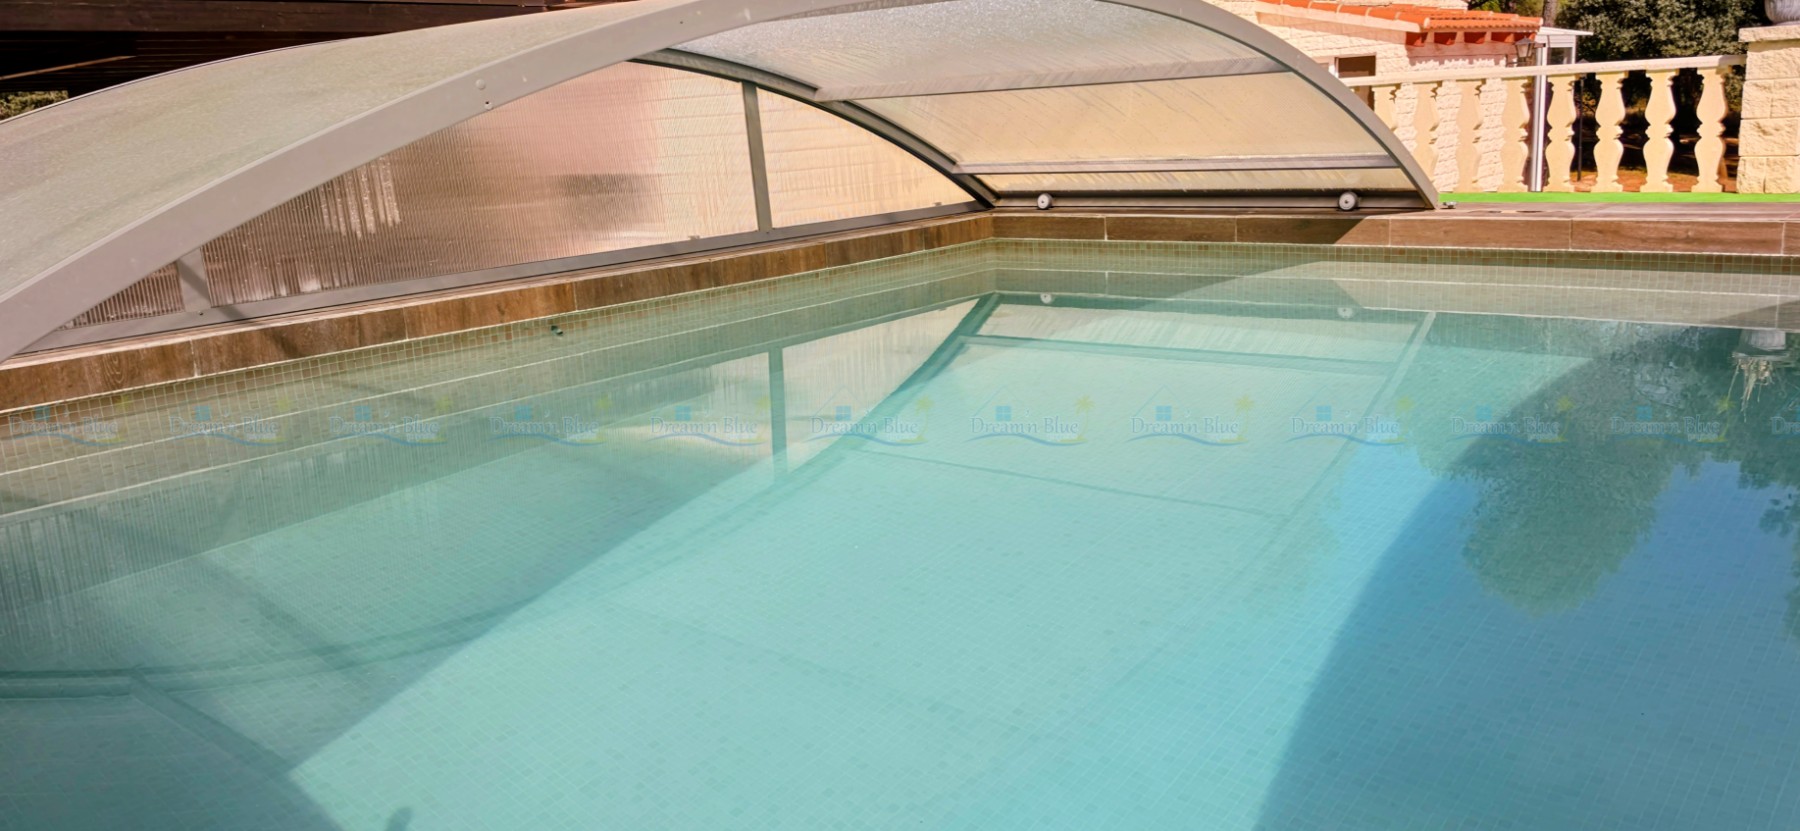
- The 8,75x4,70m swimming pool is fitted with a protective cover, allowing you to enjoy swimming from spring through to late autumn. A wonderful feature for anyone who loves spending time in the water.
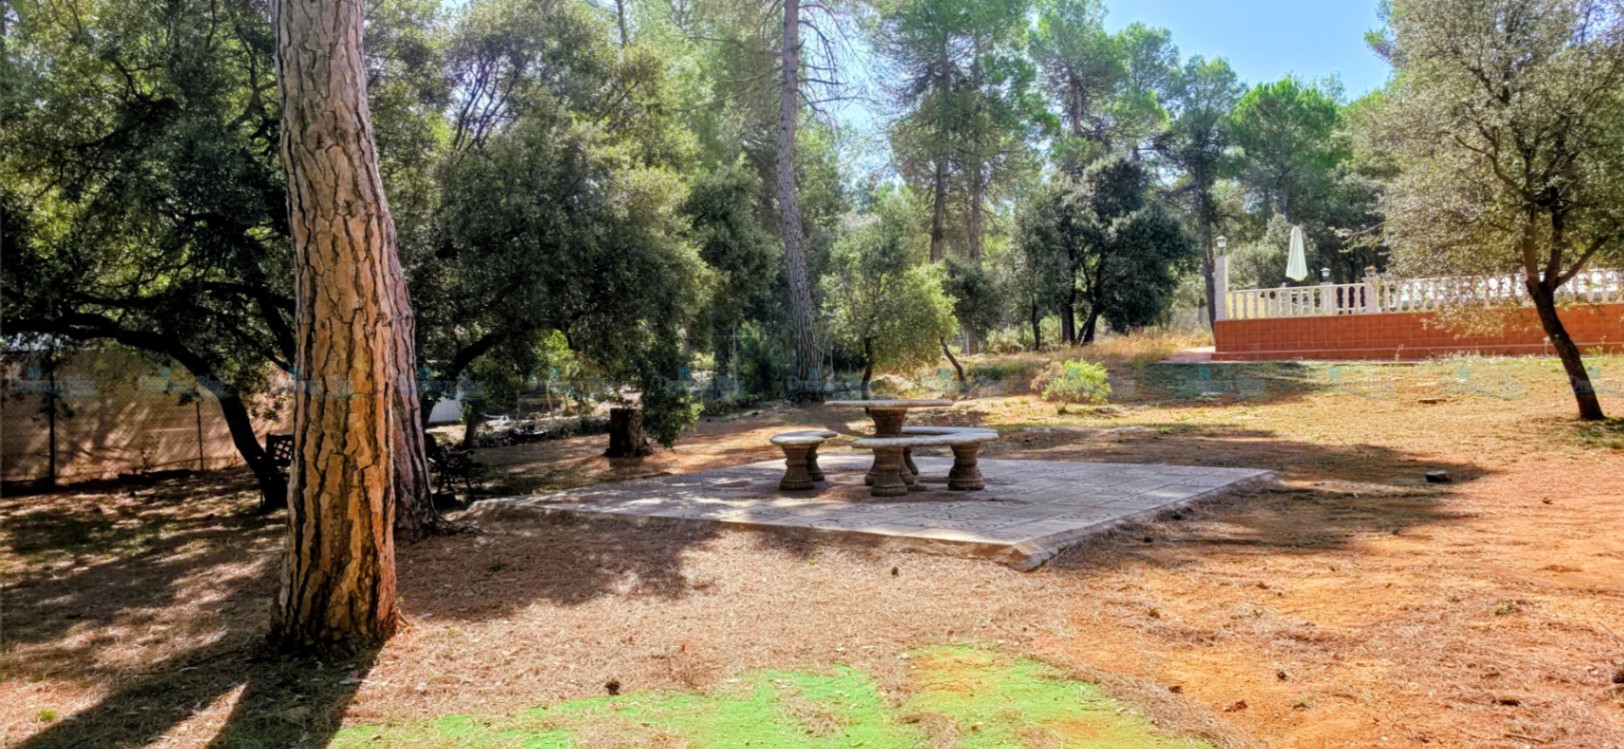
- Several inviting seating and relaxation areas are thoughtfully arranged throughout the outdoor space, offering plenty of different places to unwind and enjoy the surroundings. Some areas are covered and provide shade, while others allow you to make the most of the sunshine.
- A large BBQ area invites you to become the garden chef and enjoy relaxed outdoor meals with family and friends.
- The fenced garden provides privacy and ample parking, while also creating a safe and enclosed space where children and pets can play freely.
- From the garden, you can enjoy beautiful views across the surrounding natural landscape, with mountains, woodland and abundant wildlife creating a wonderful backdrop.
- At the rear of the plot, a beautiful area of natural woodland invites you to wander among the wild vegetation and pine trees, while keeping an eye out for the squirrels and many birds that call this peaceful corner of nature home.
And more:
- Accessible for people with reduced mobility by adding a small ramp to cover the four steps at the entrance.
- Mains water
- Mains electricity
- Wood-burning stove
- Electric radiators
- Hot water via electricity
- Double-glazed sliding and tilt-and-turn windows
- Window shutters
- Mosquito screens
- Gutters
- Septic tank
- Roof tiles in good condition
- Attractive stone finishes to the façades
- Swimming pool with chlorine filtration system and protective cover, which can either be used while swimming underneath or completely removed
- Several storage areas
- Sold partially furnished; a list of the items remaining at the property will be provided
- Less than 10 minutes' drive to the village of Bocairent
- Approximately 60 km to the beaches
- Approximately 1 hour's drive to Alicante Airport
- Approximately 1 hour 30 minutes' drive to Valencia Airport
- A place to make your own
Some homes are simply practical. Others have something that makes you want to stay a little longer. Villa “Happy Squirrel” is one of those places.
Perhaps it is the feeling of space, the mature garden, the sound of birds among the trees, or simply sitting outside on a warm evening with a glass of something good. Whatever it is, this is a home that offers the freedom to enjoy the outdoors, create your own little corners and live life at your own pace.
Come and discover Villa “Happy Squirrel”, and see whether it feels like your place.
 325.000 €
 318 m2
 6.925 m2
 4
4  2
2