Watch our walk-through video!
Exclusively Presented by Dream'n Blue Properties
Welcome to Villa “Wow Views”
There are places where the setting is simply part of the property. Here, it is one of its greatest attractions.
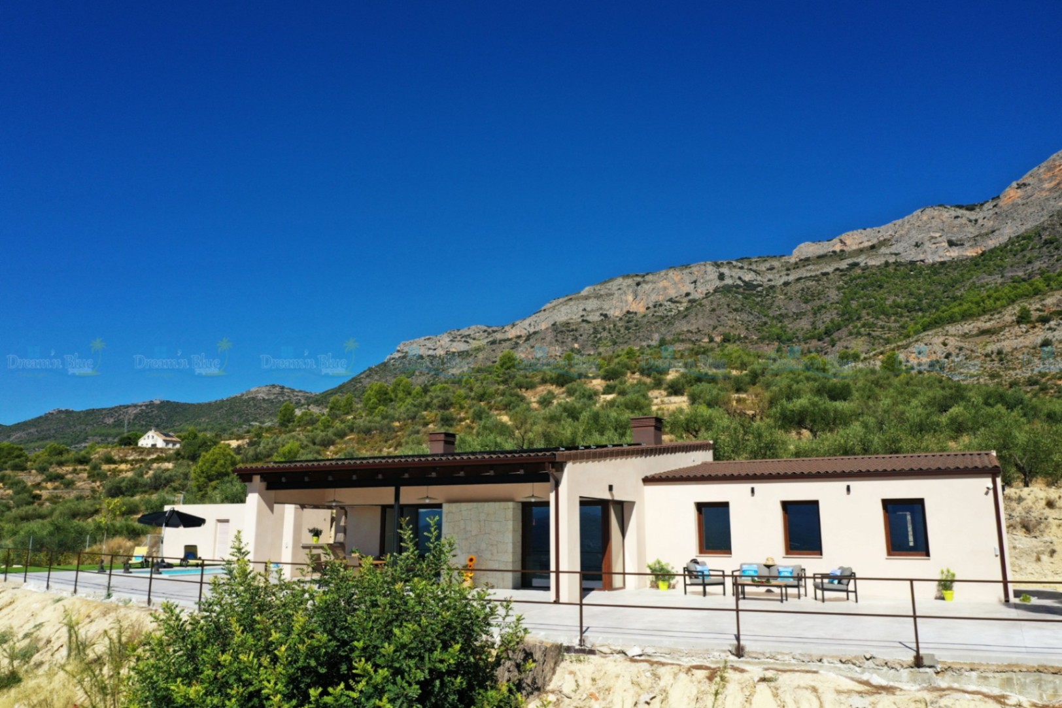
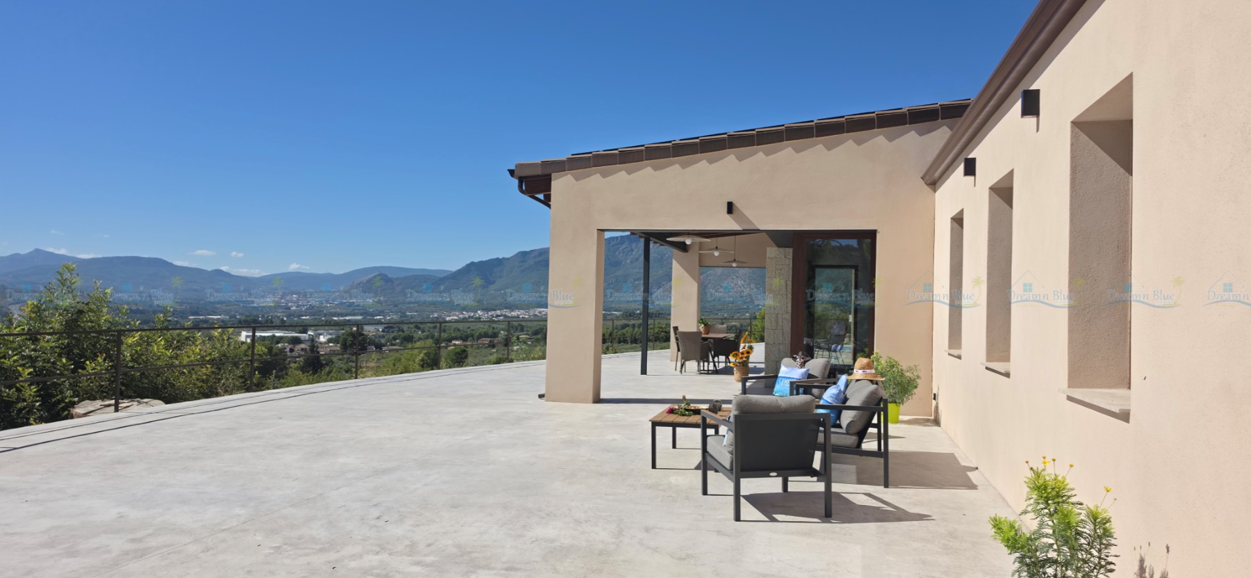
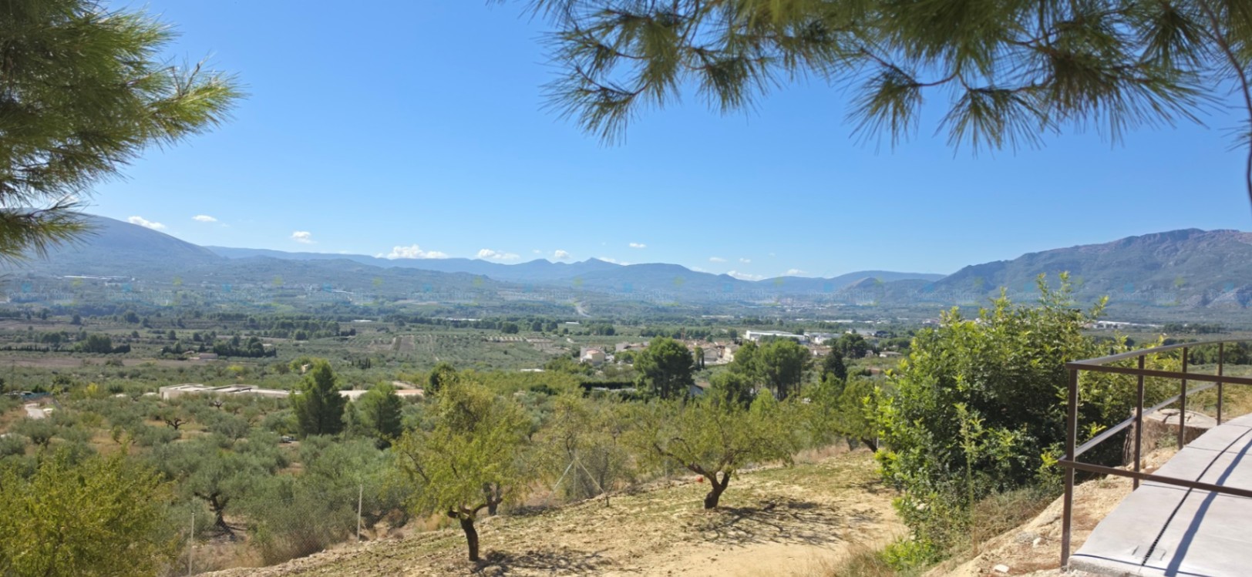
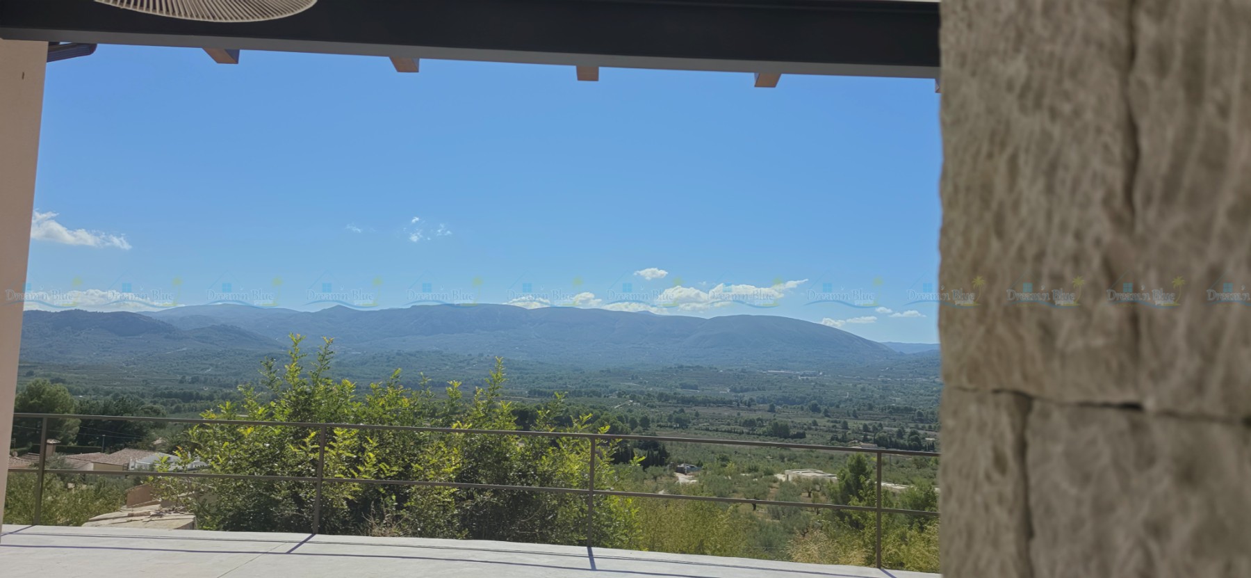
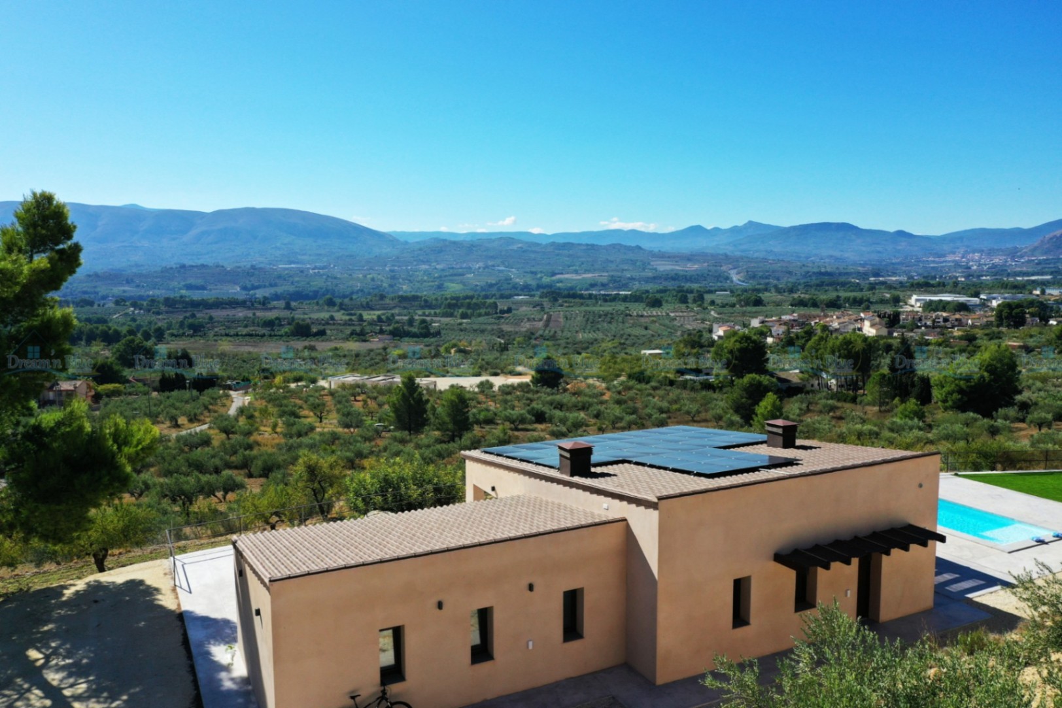
Villa “Wow Views “is a newly home in an exceptional position above Gaianes, surrounded by the mountains and open landscapes of inland Alicante.
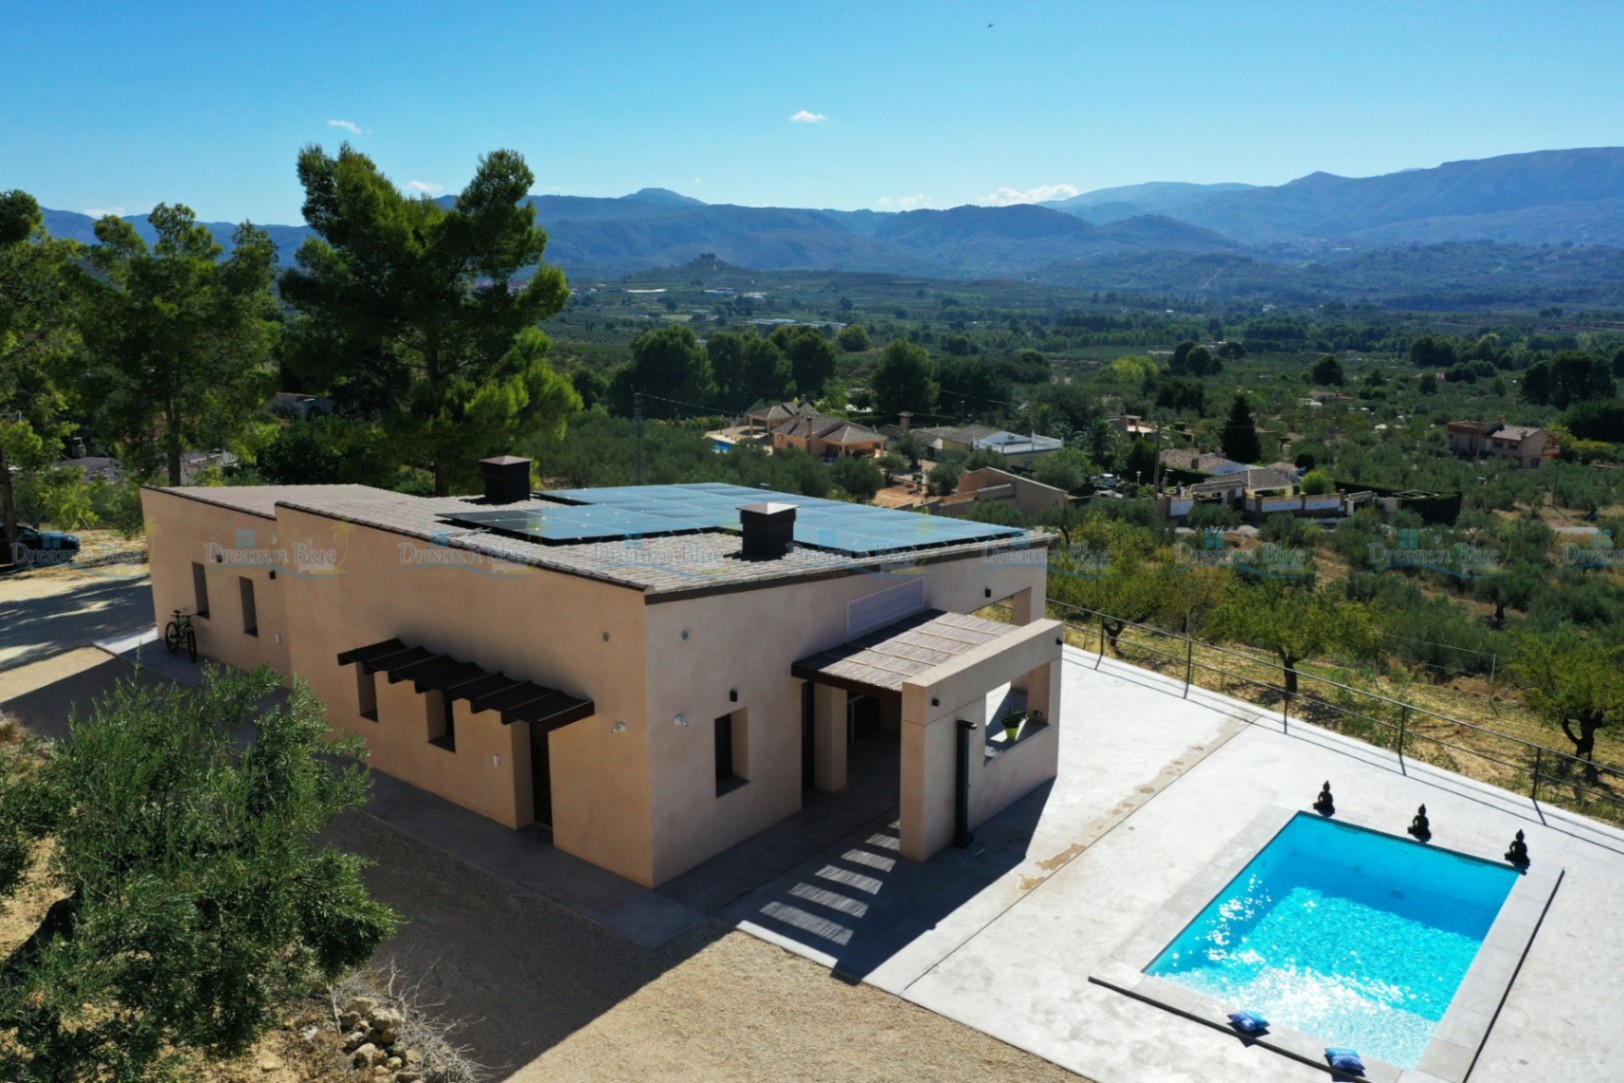
The villa was completed in 2025 and has been designed on one level. It offers modern, comfortable living without the scale or maintenance of a large country estate.
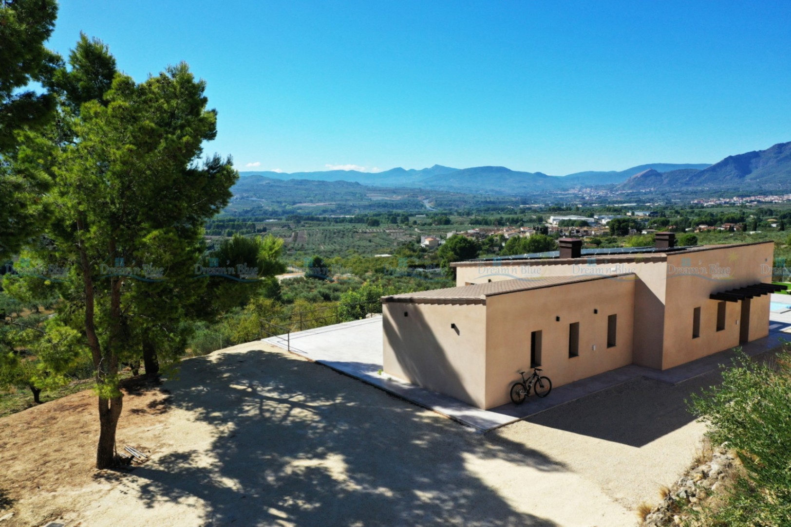
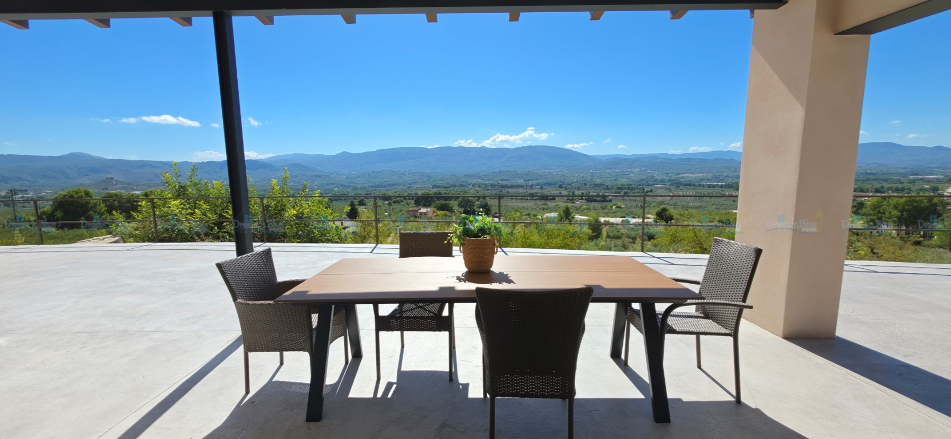
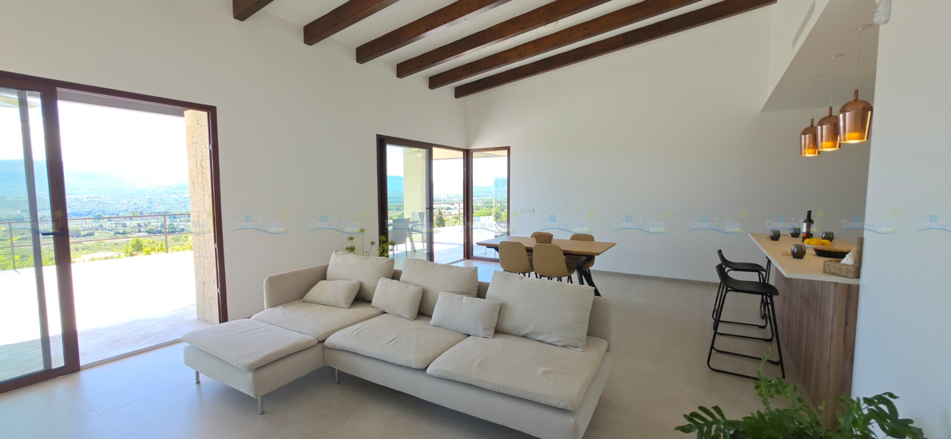
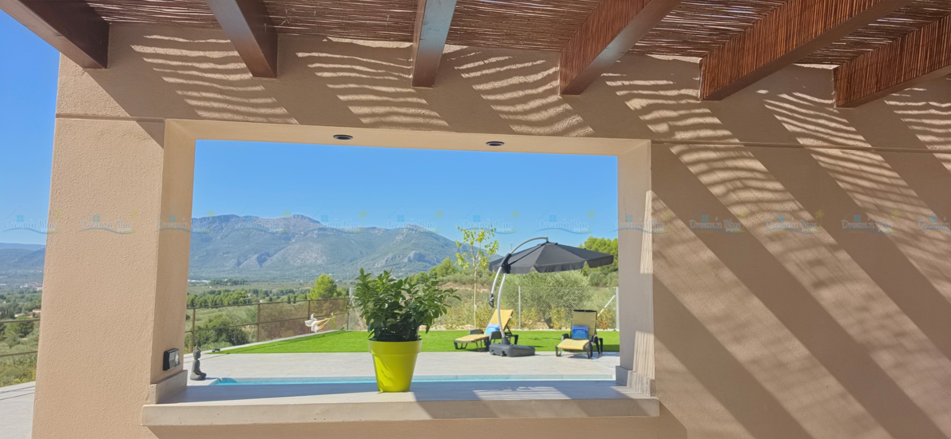
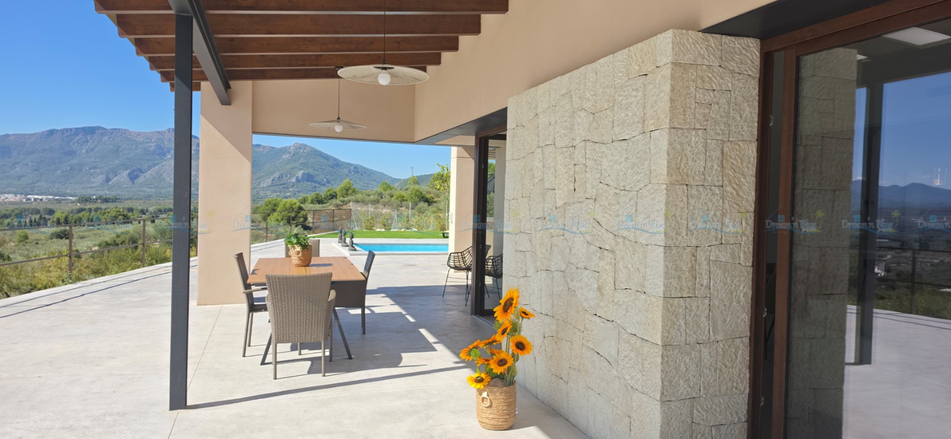
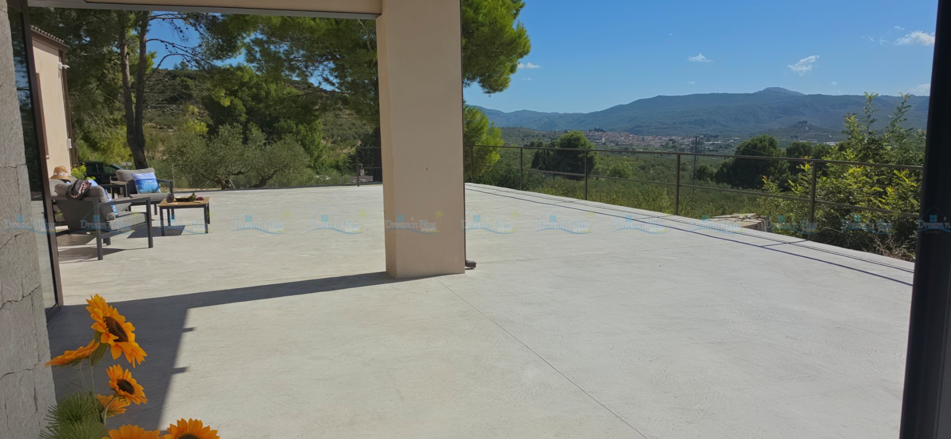
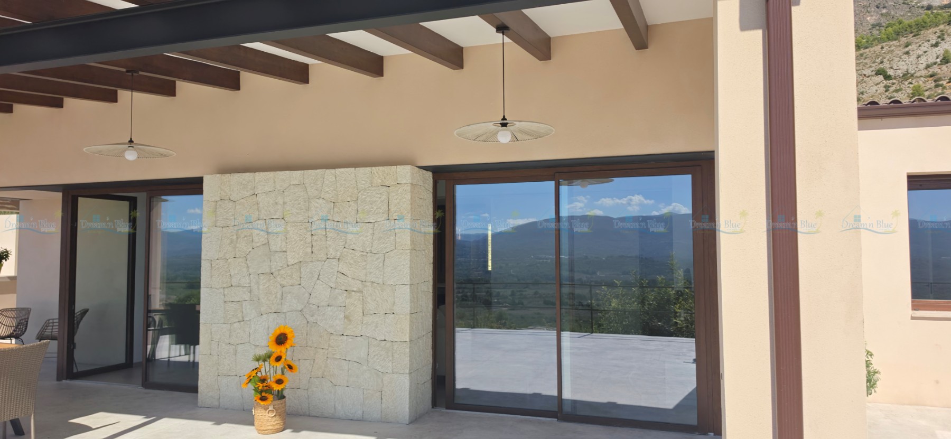
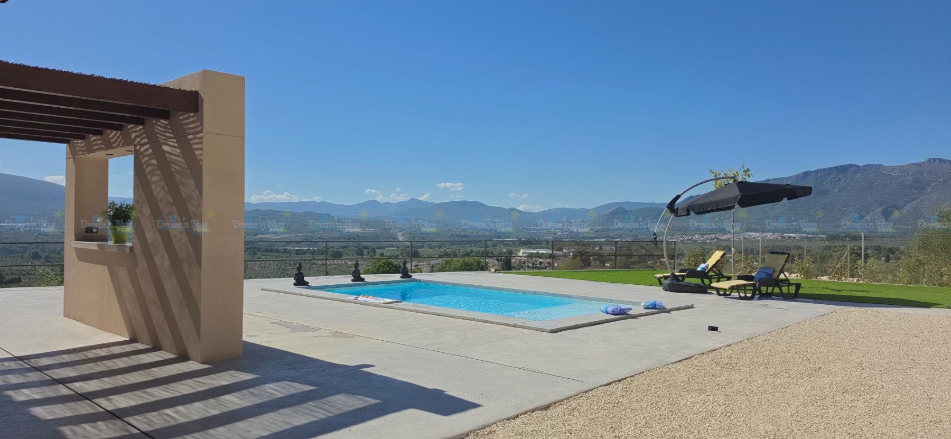
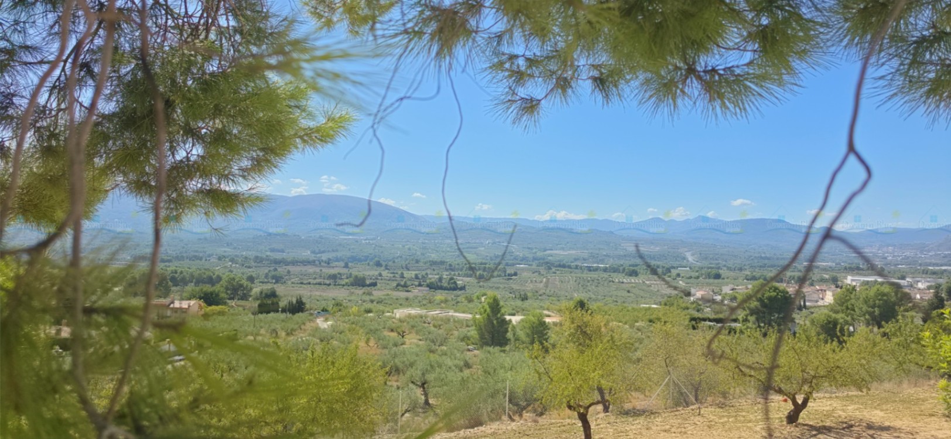
The views are the real showstopper. From the house and its generous, covered terrace, the landscape opens towards the El Comtat Valley, the Sierra de Mariola and the Benicadell mountains. The changing colours and light across the valley give the property a different feeling throughout the day.
Despite its peaceful mountain setting, the house is surprisingly easy to reach. The village of Gaianes is only around 1 km away, so everyday life is close at hand.
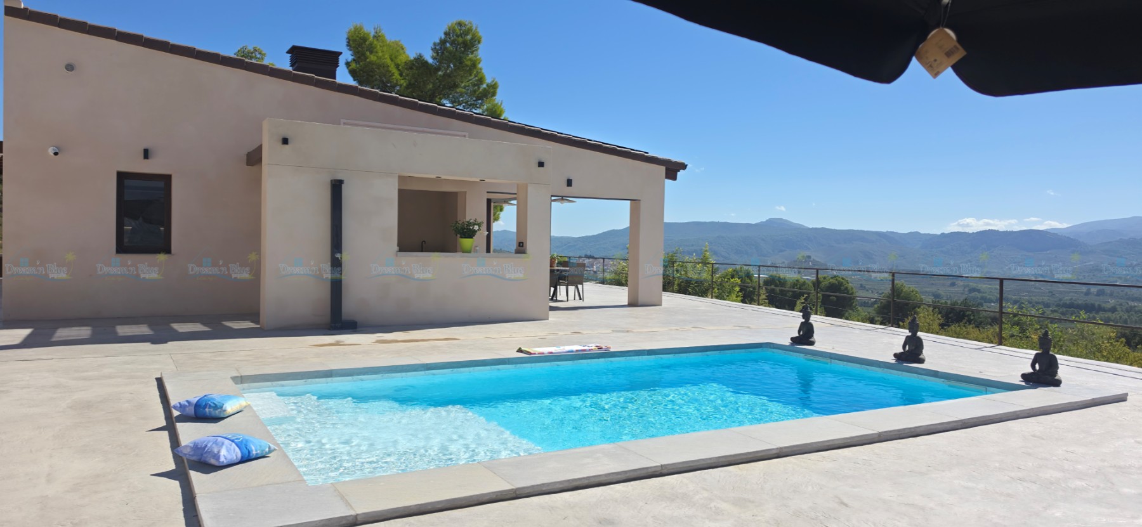
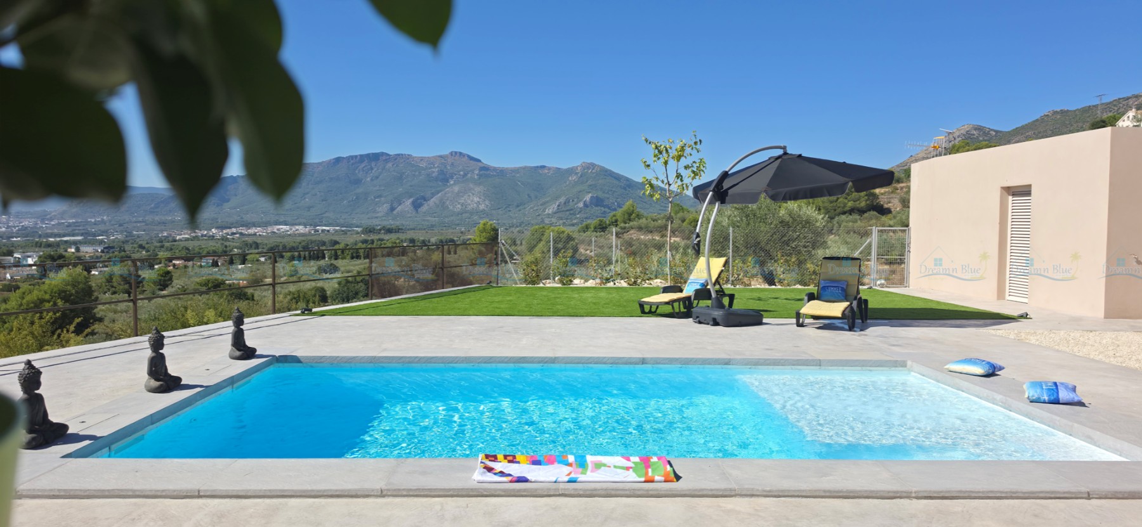
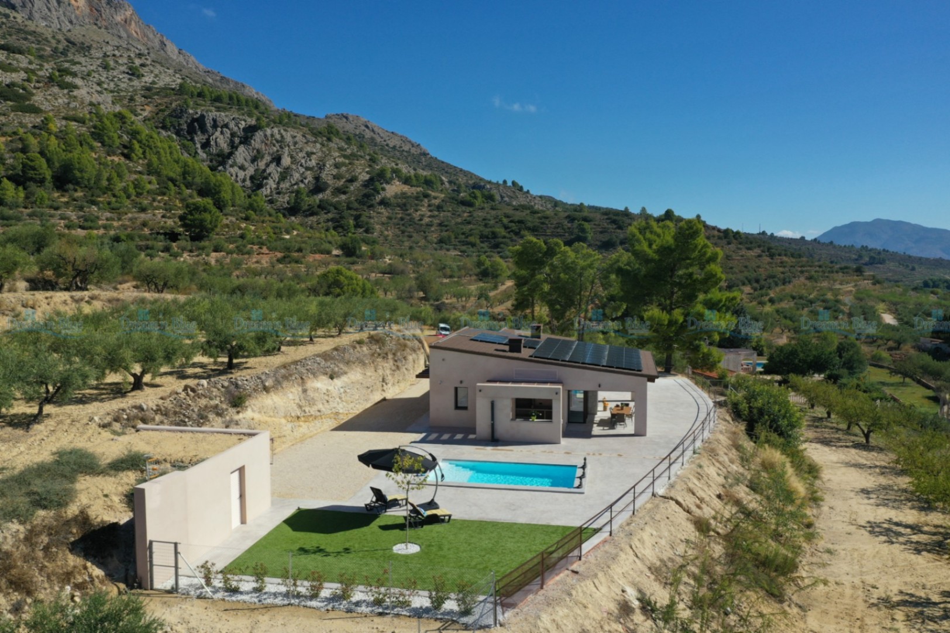
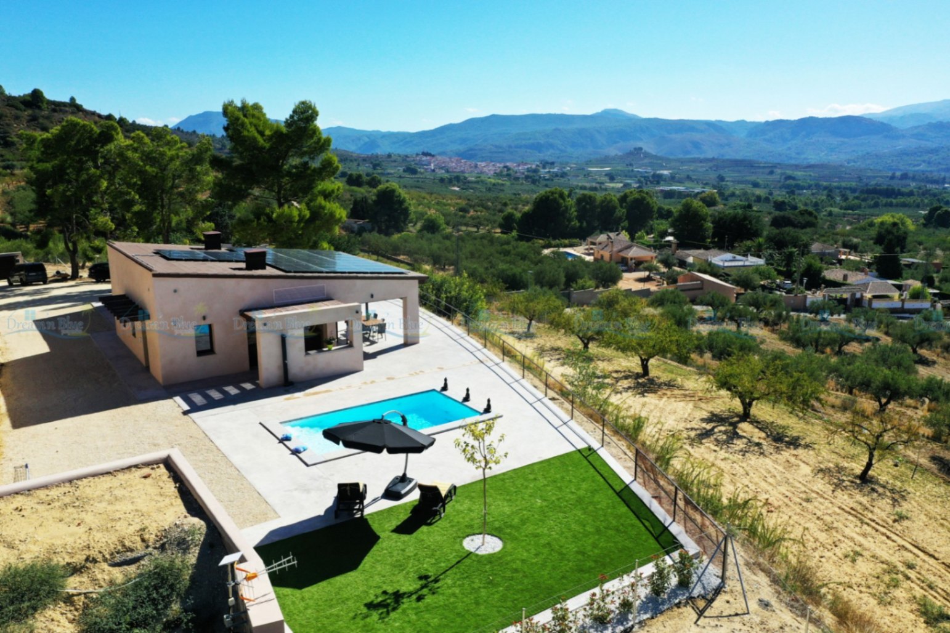
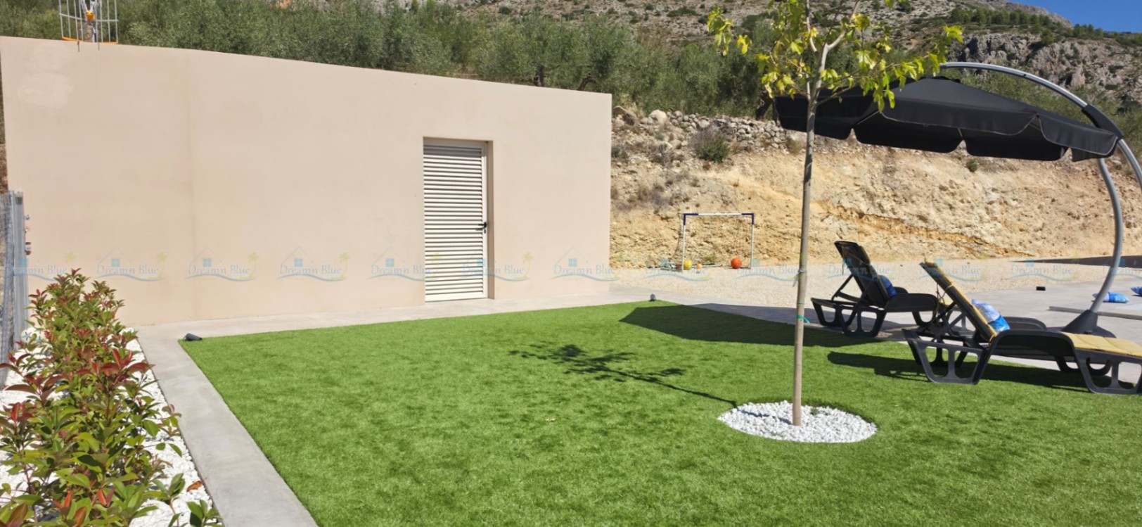
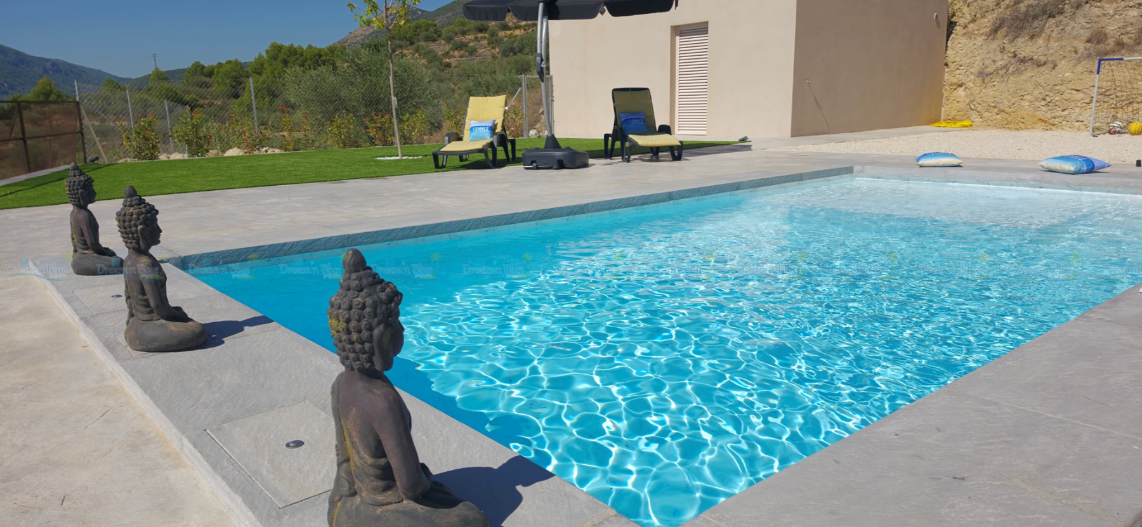
The villa of 189m² build is classified as an urban/residential dwelling and stands on an impressive 10.483 m² rustic plot, with olive trees and natural terraces extending down from the house. The area immediately around the villa has been arranged for outdoor living, with a private swimming pool, covered terrace and spaces to enjoy the views.
Beyond this immediate garden, the land continues down the hillside. The lower terraces include the olive grove and offer plenty of possibilities for the future owner, whether that means creating a vegetable garden, a play area, additional outdoor space or simply leaving the land in its natural character.
The house itself is compact and easy to manage, while the generous plot gives it a wonderful sense of space and privacy.
There is also additional construction potential on the plot, subject to the applicable planning regulations. This could, for example, allow for a carport or additional storage in the future.
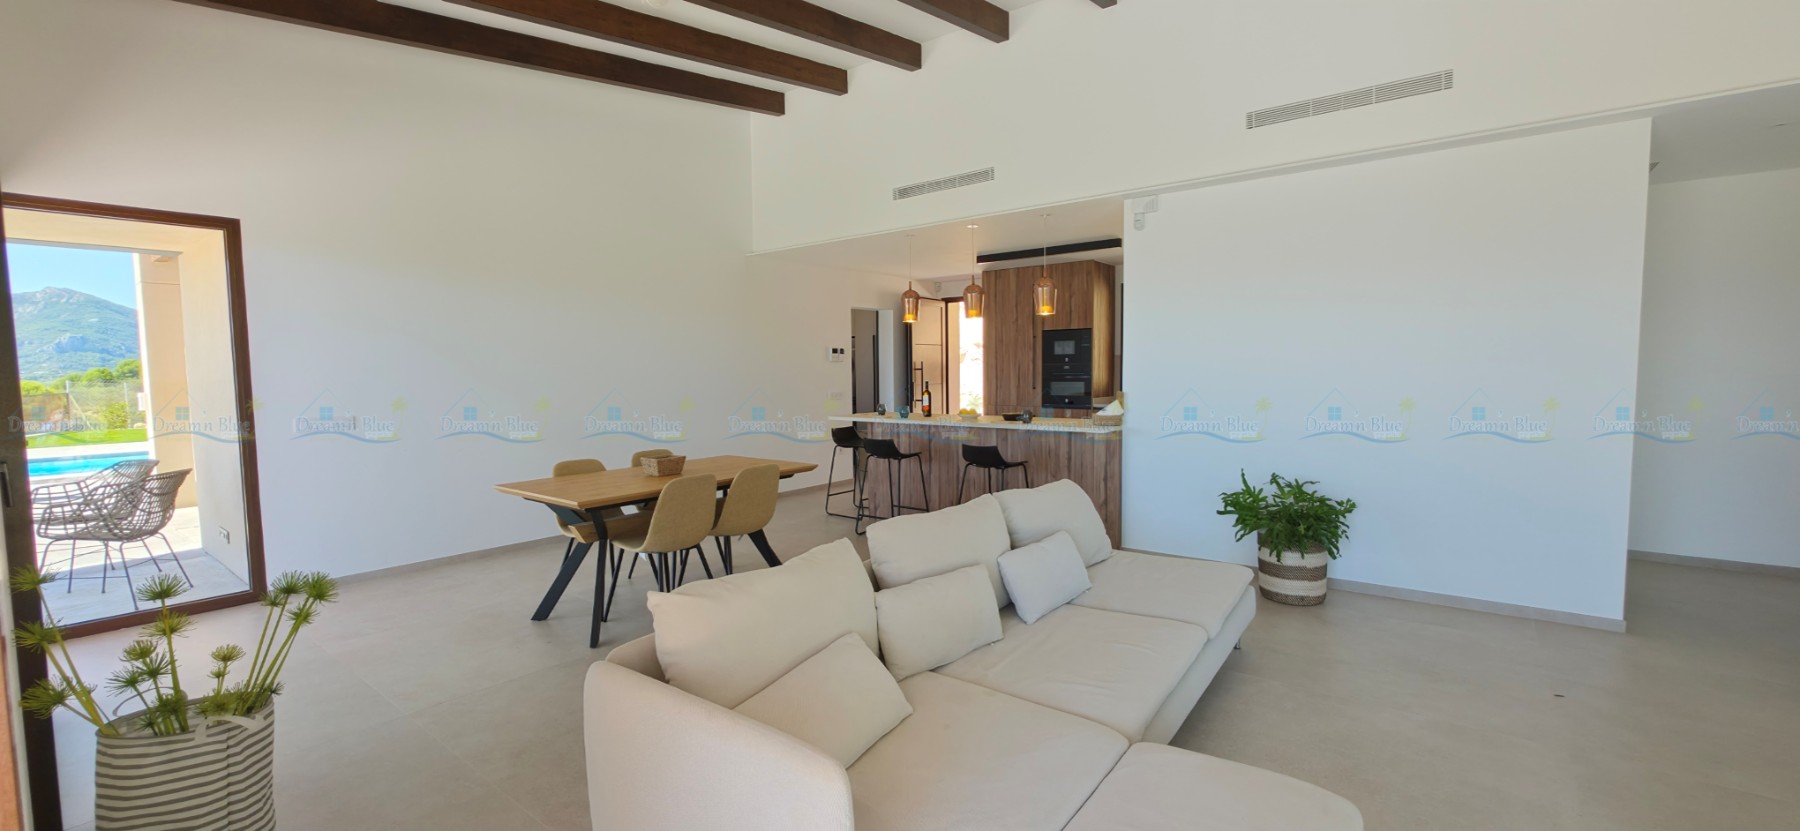
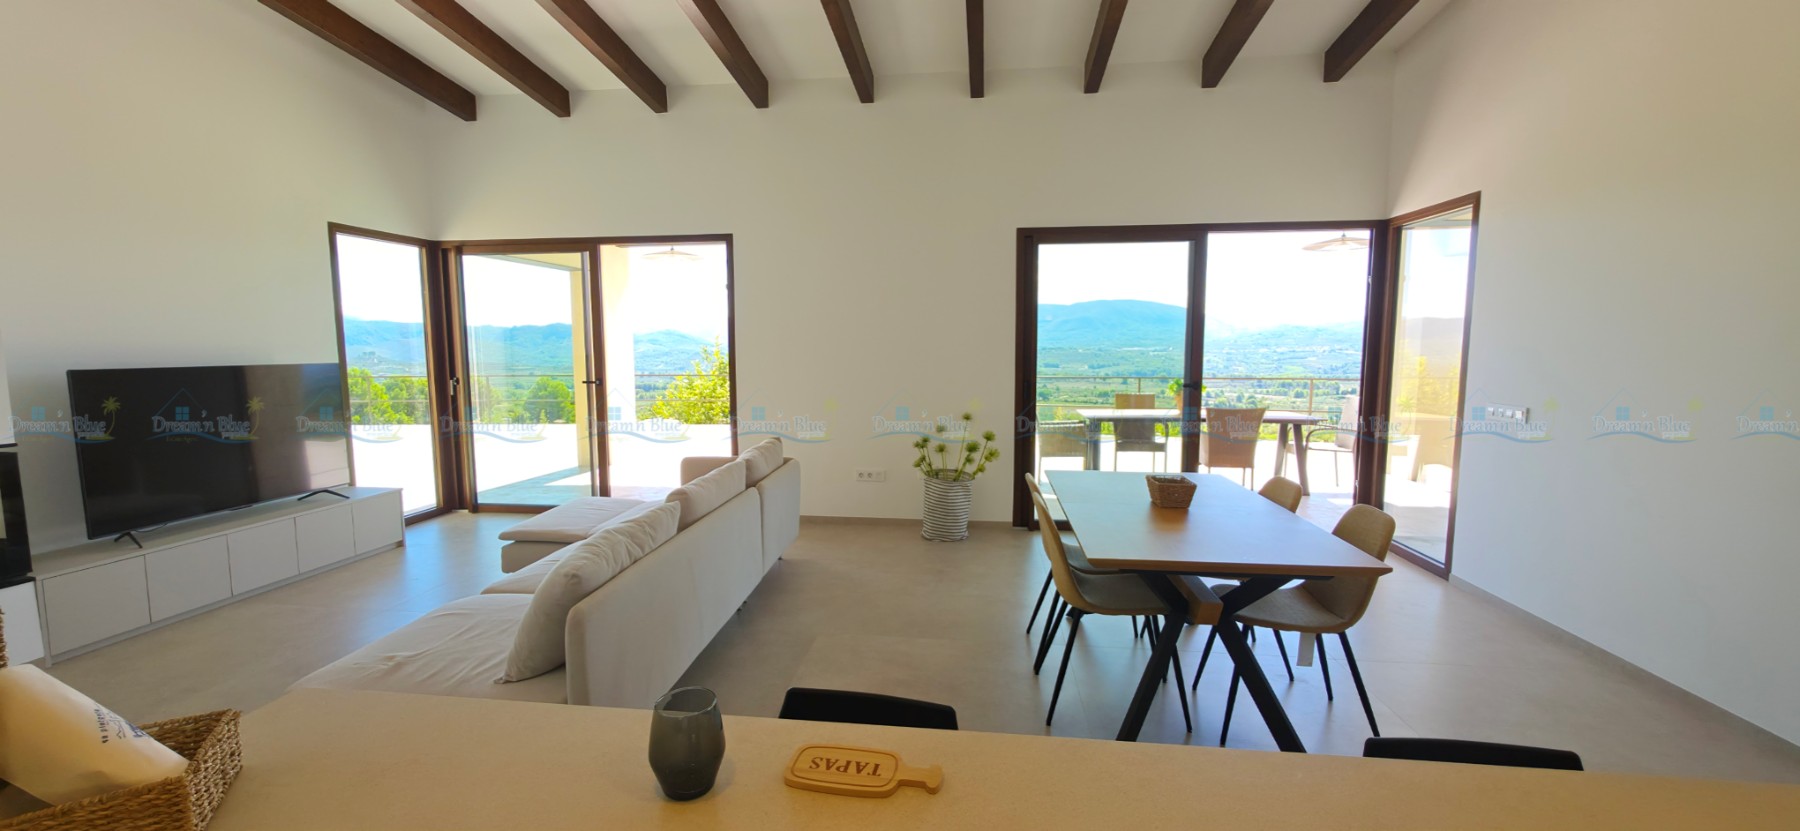
Inside, the house combines contemporary design with warmer traditional touches. The open-plan living, dining and kitchen area has high ceilings, exposed wooden beams and large windows that keep the surrounding landscape very much part of the home.
Modern technology has also been incorporated from the start, including a photovoltaic solar installation with battery storage and an aerothermal system.
And now let’s delve into the details Villa “Wow Views” offers:
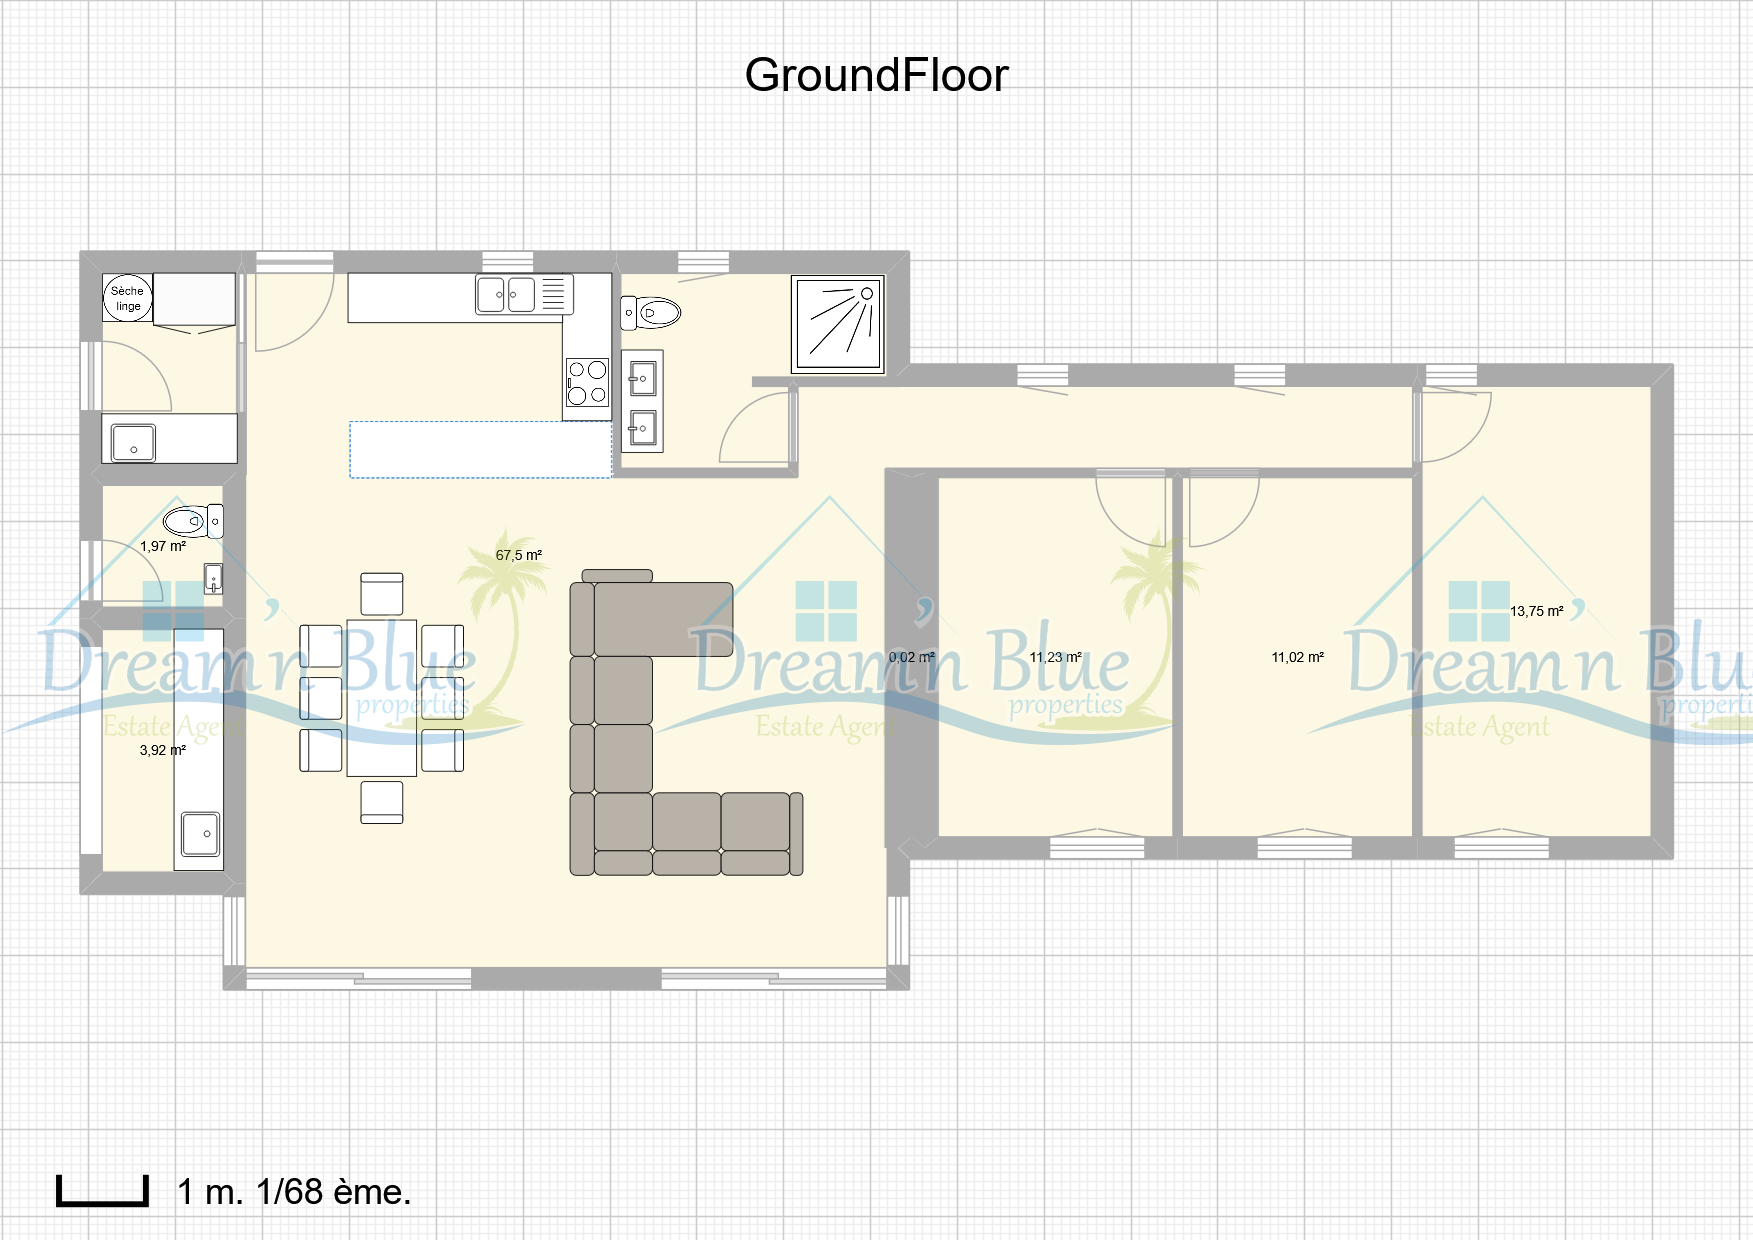
- The open plan living/dining covers 37m², with lots of windows making this wonderful living space bright, light and open. The French doors give direct access to the terraces and create a lovely connection between the interior and the outdoor areas.
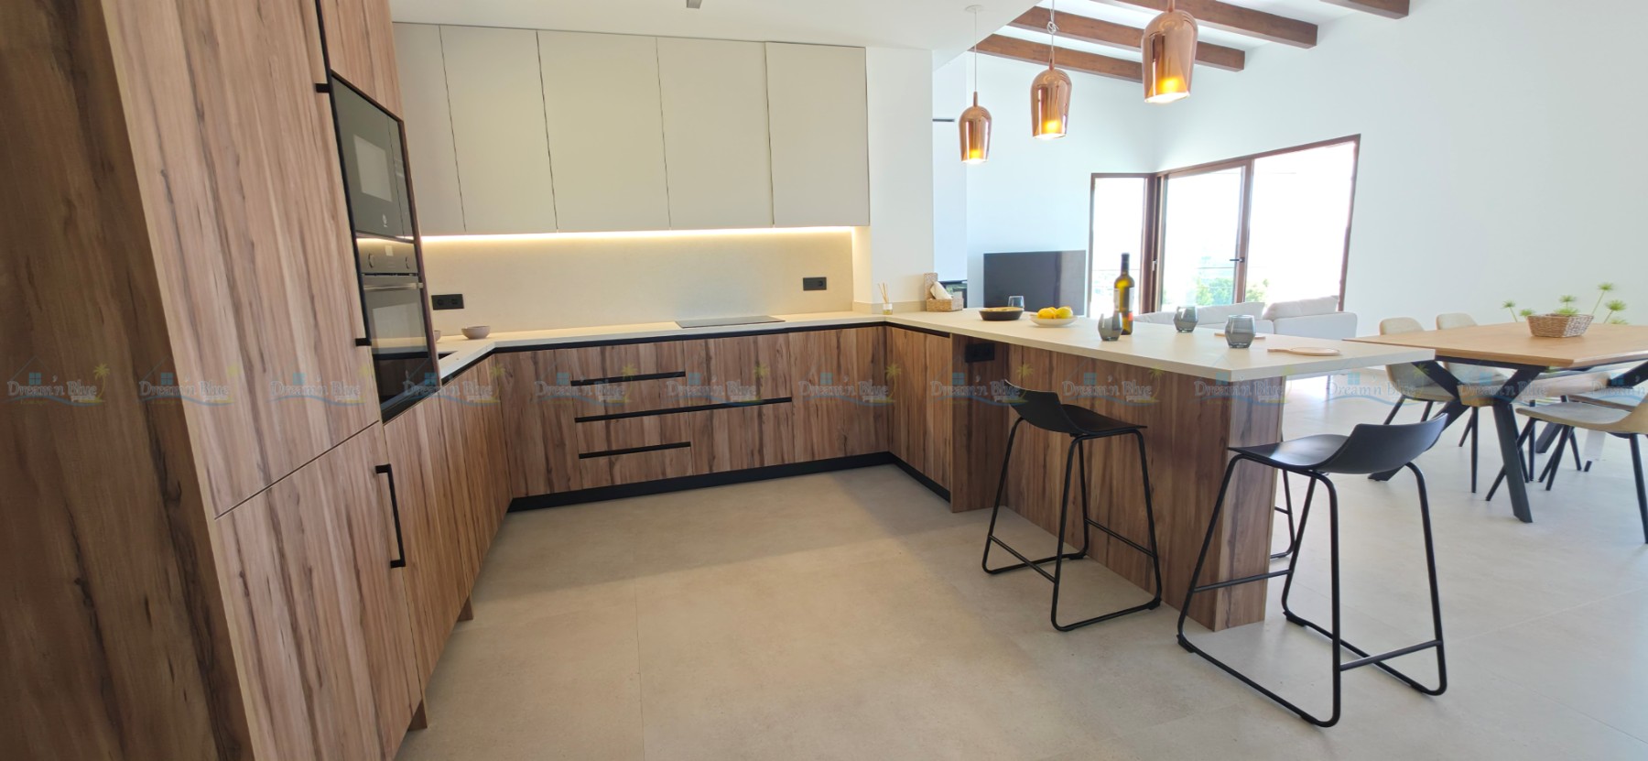
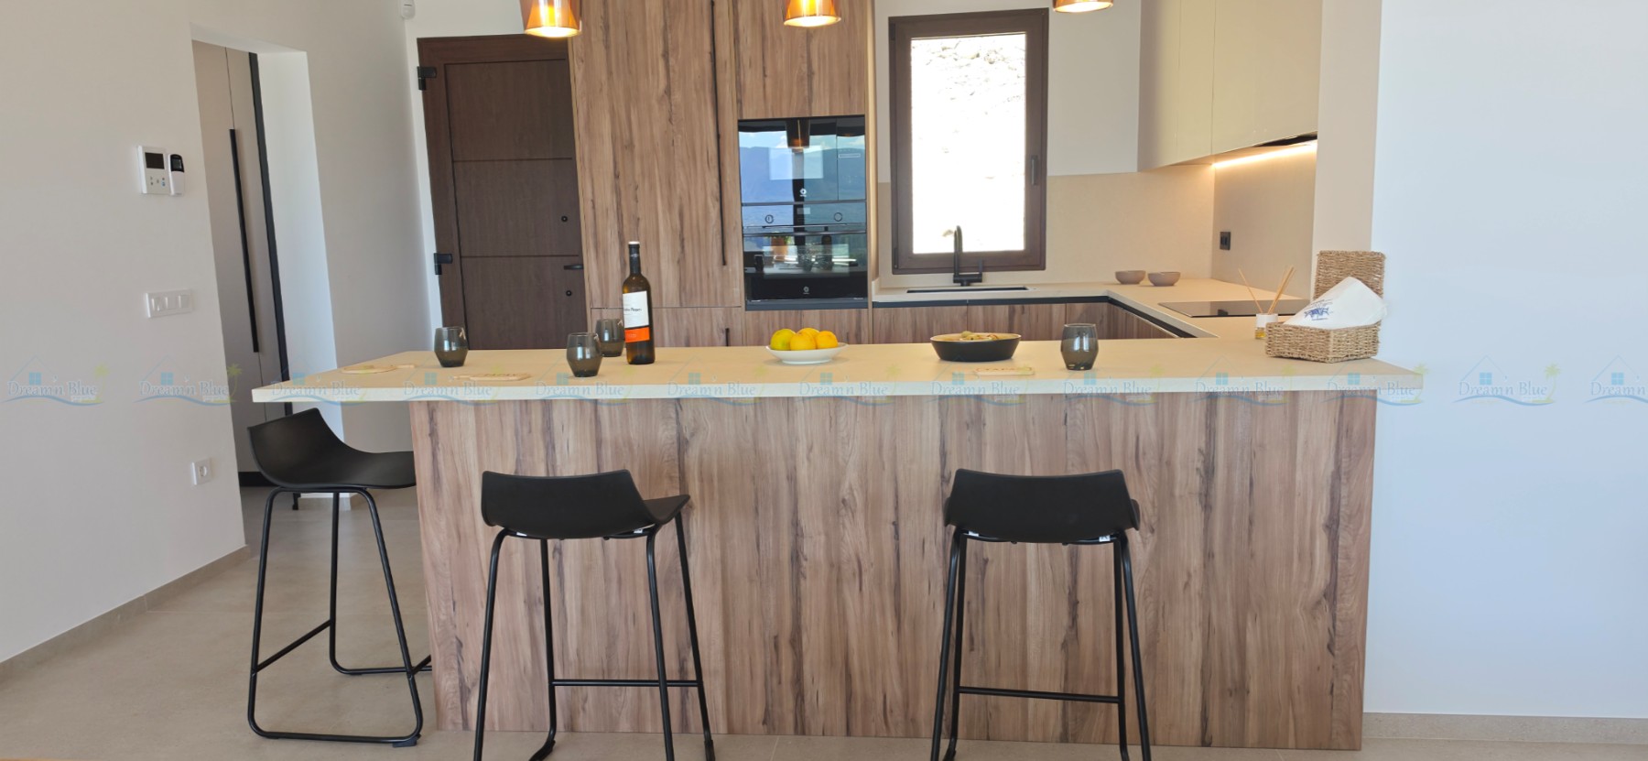
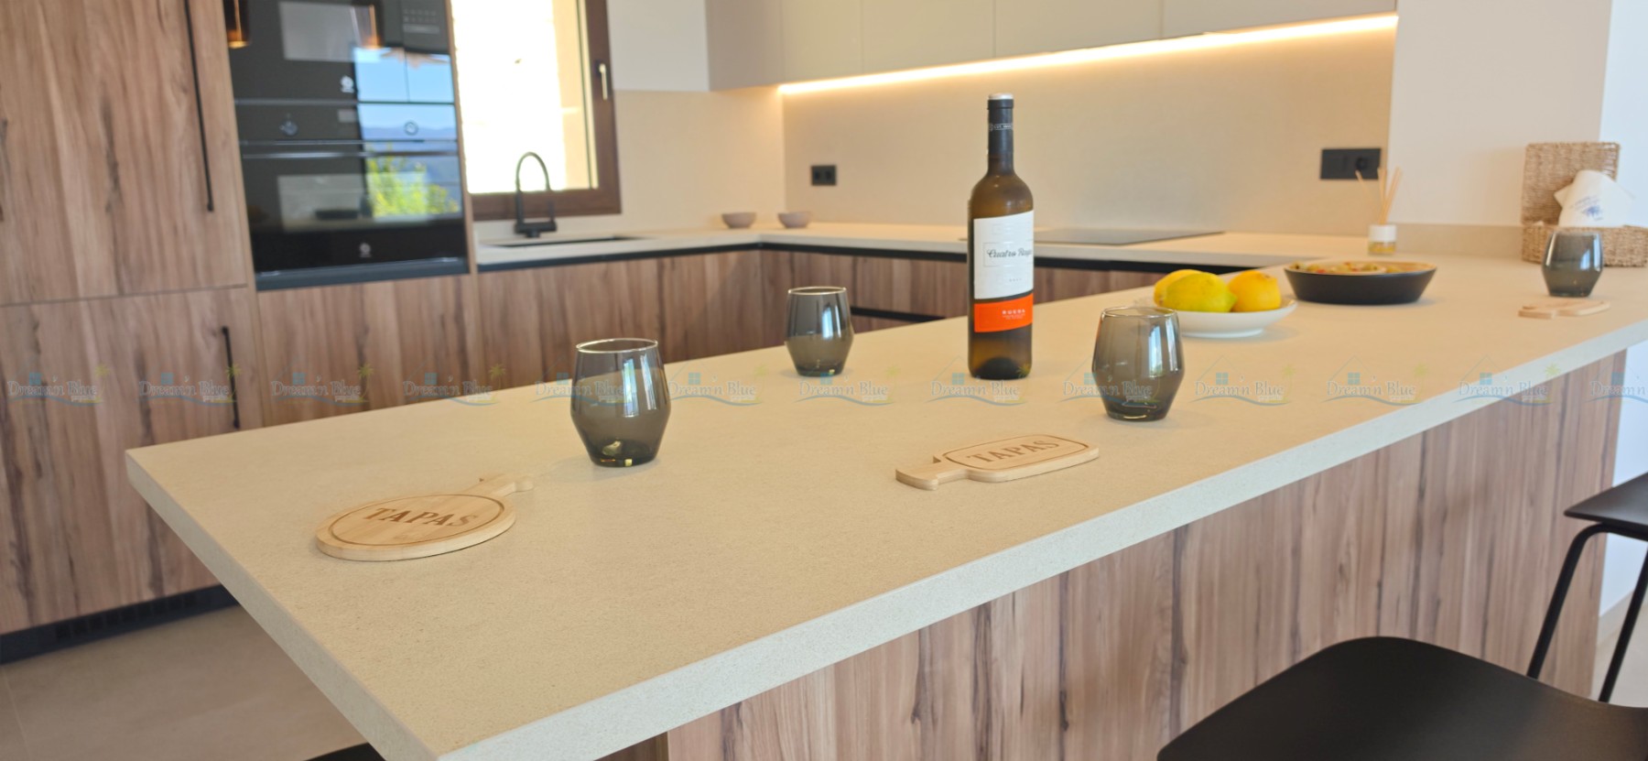
- The kitchen of 13,28m² is a dream for any chef, combining style and practicality, offering a breakfast bar where family can sit and keep contact with the chef. The wooden finish cabinetry, combined with the cream color worktop, gives the kitchen contemporary feel, while plenty of workspace makes it practical and attractive.
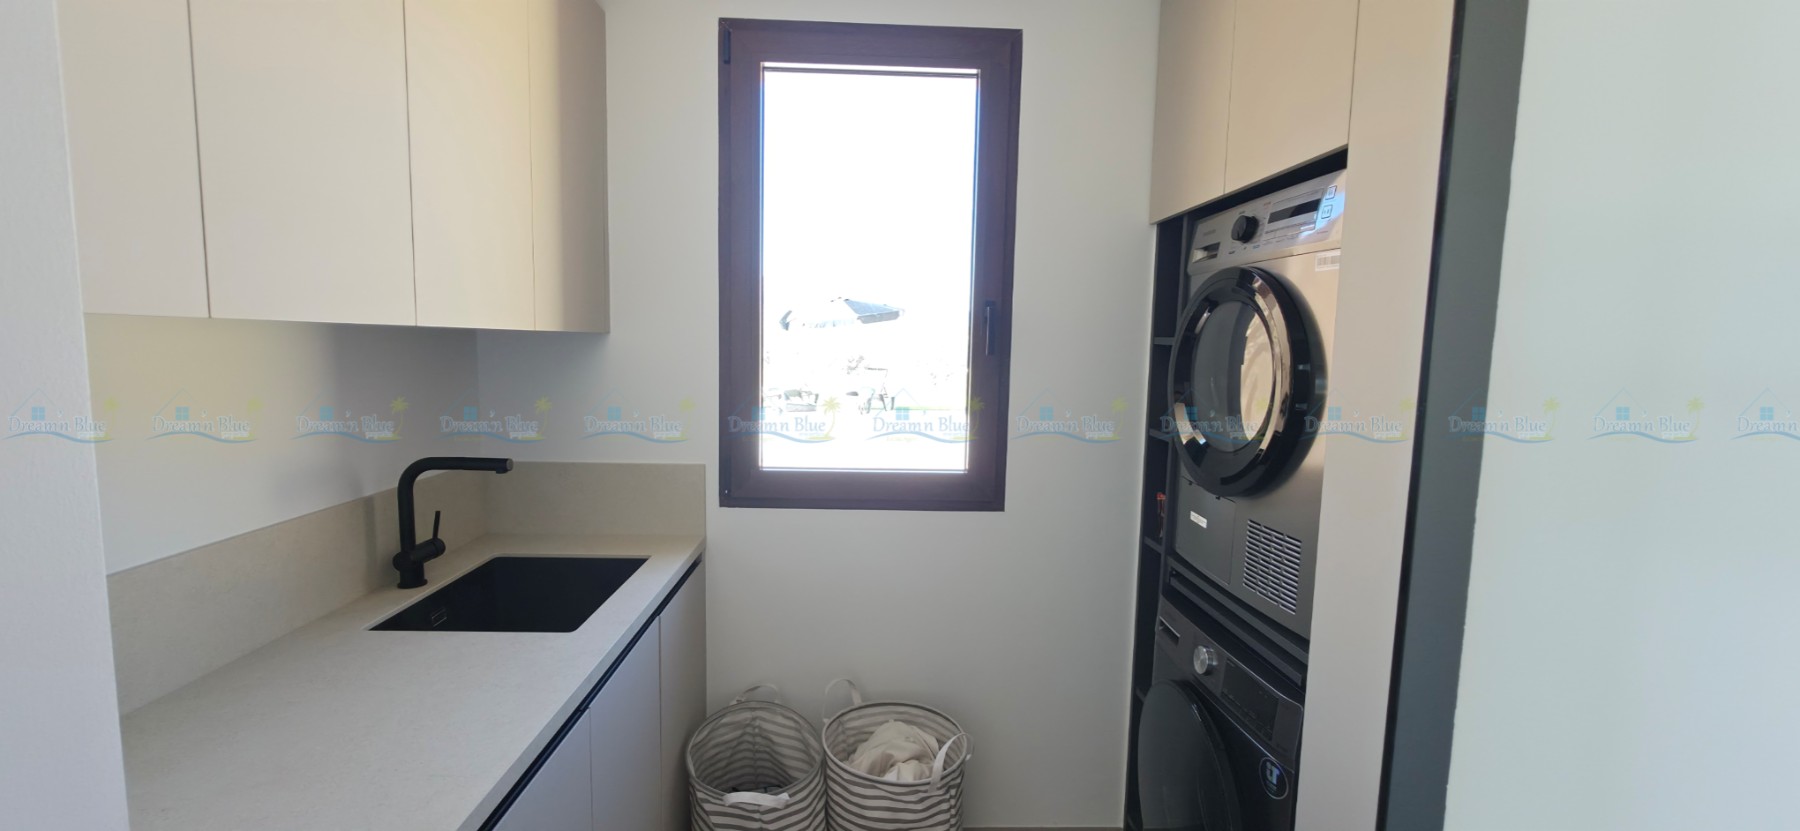
- Oposite the kitchen is a practical laundry room/pantry of 3,61m².
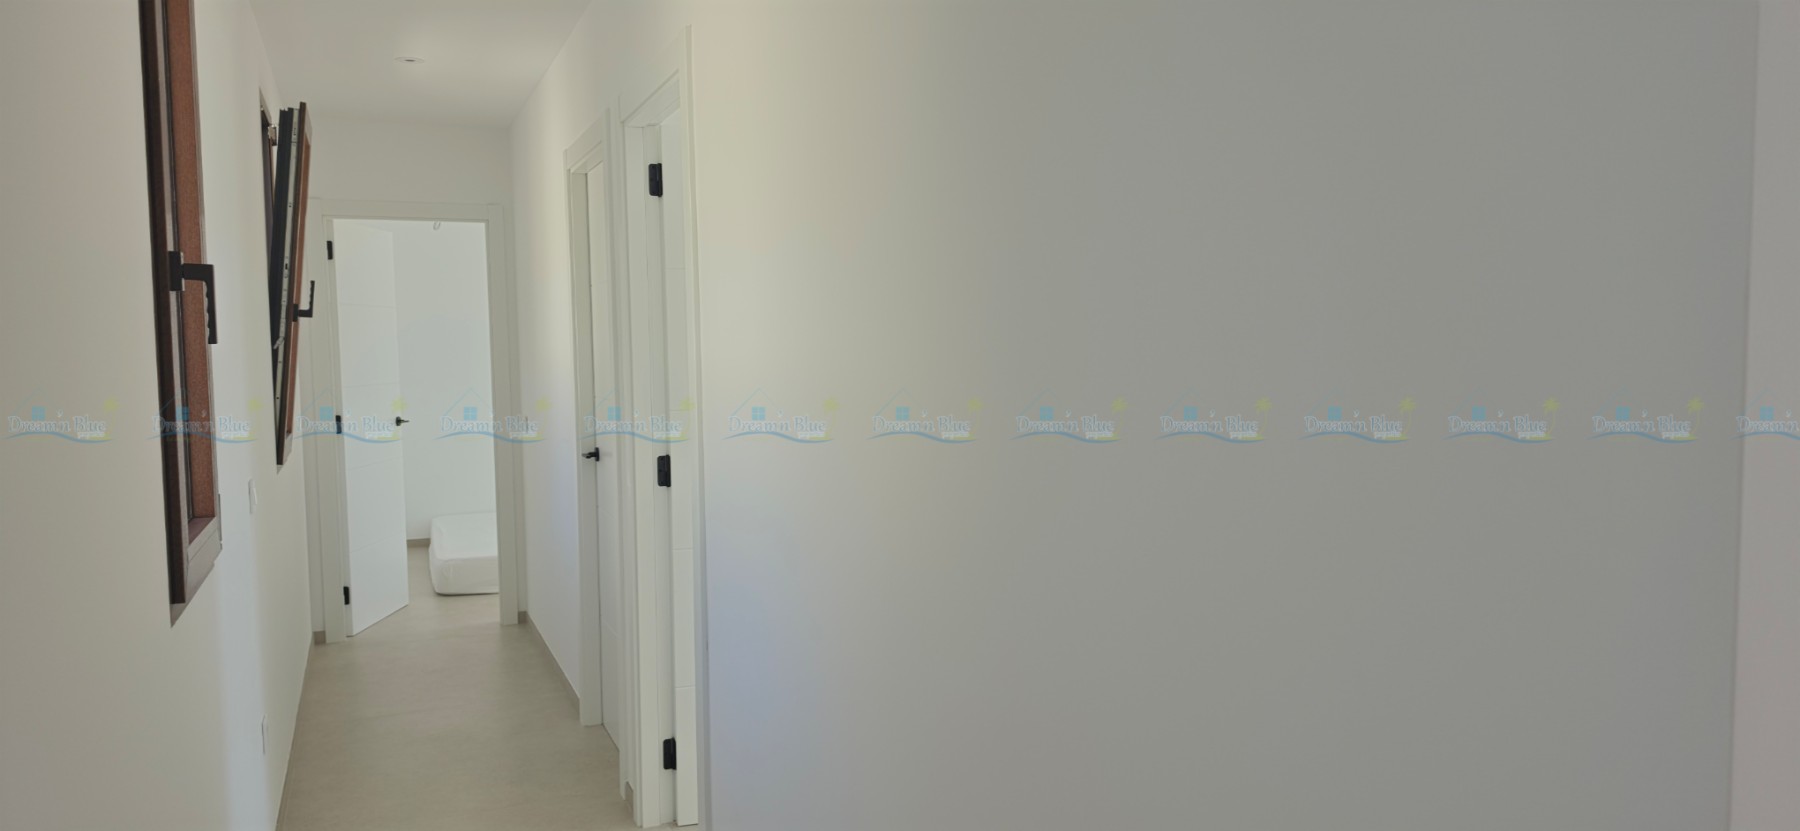
- The night hall of 7,9m², gives you access the three bedrooms.
- The master bedroom of 13,75m² offers plenty of space.
- Another double bedroom of 11,23m² and one of 11,02m² offer space for children or friends, or could be used as office space.
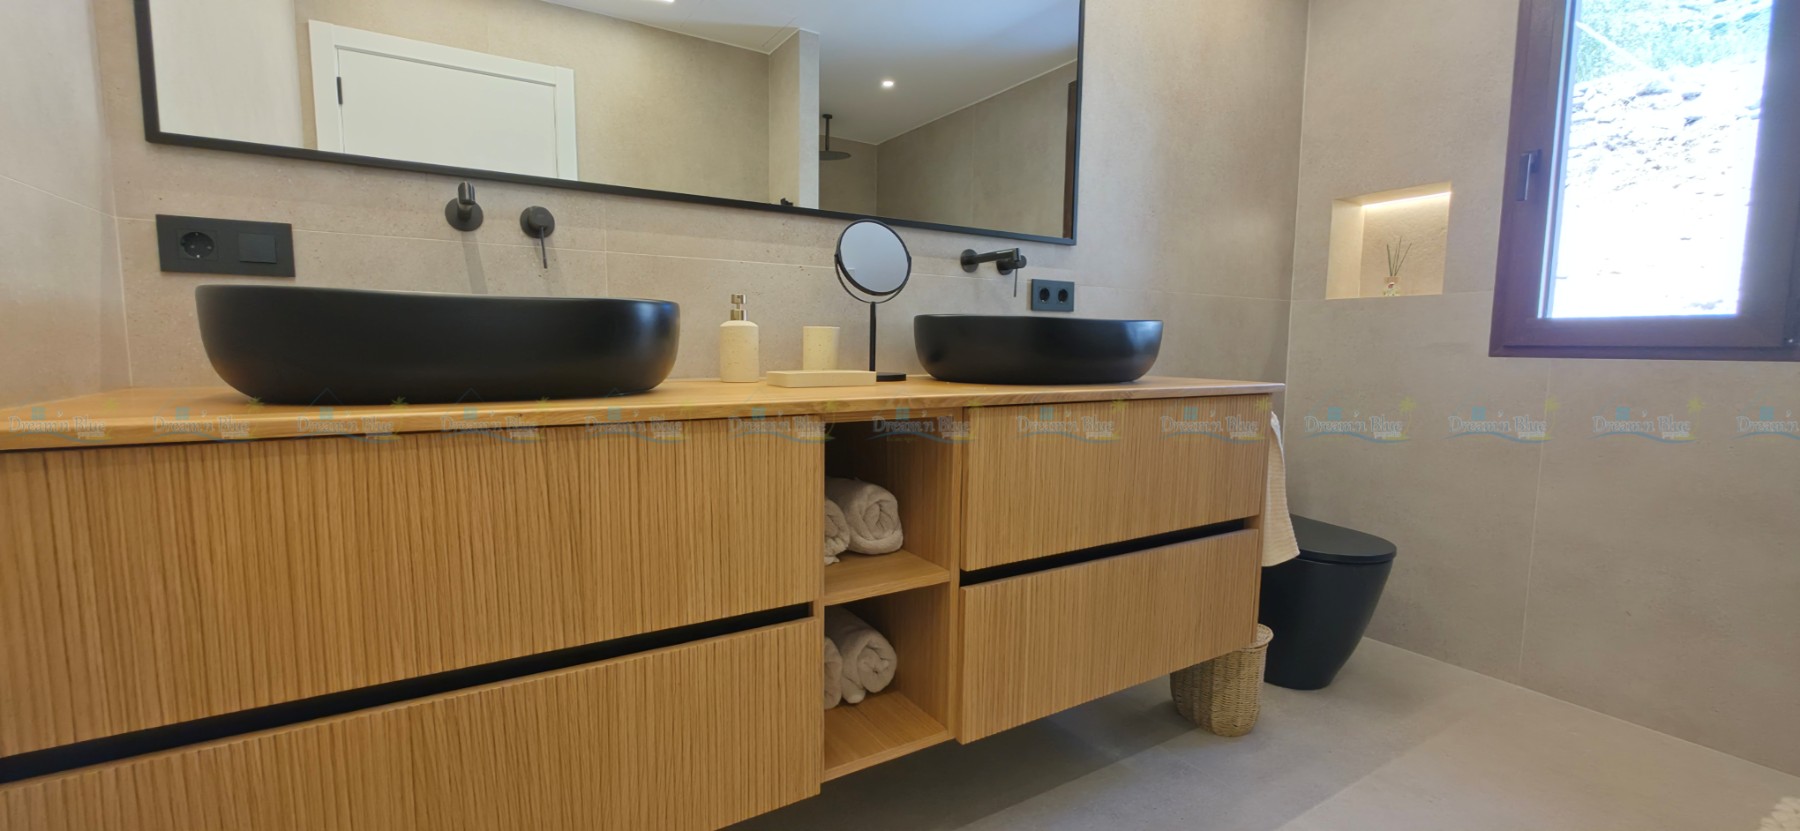
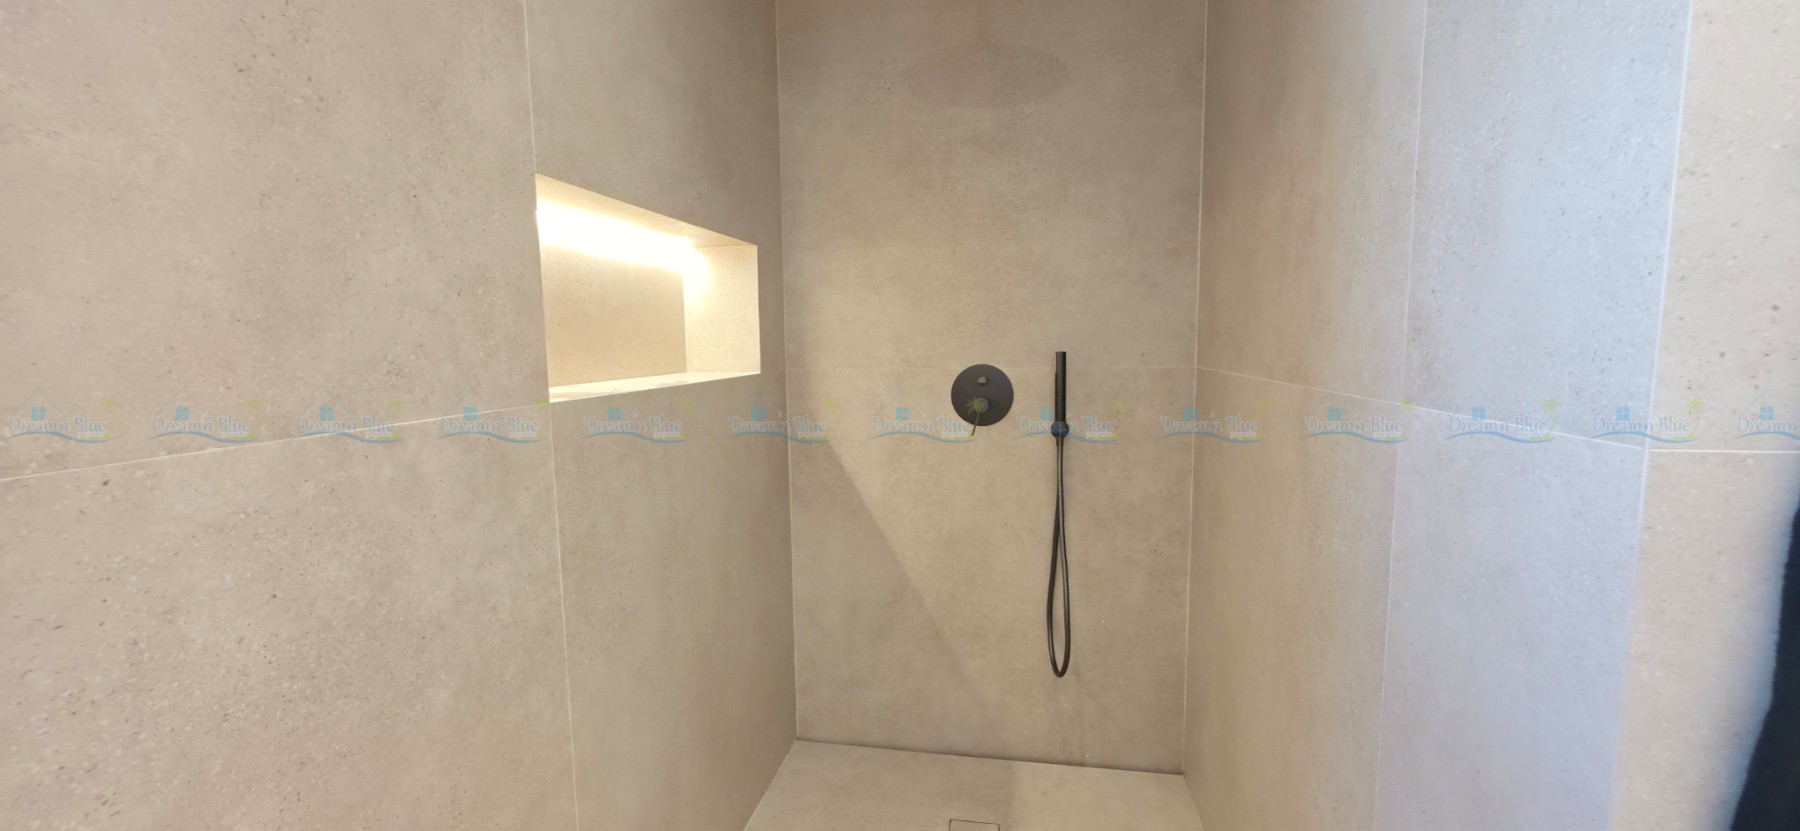
- The bathroom of 7,5m² with it beautifull wood and black sanitary offers two washbins, a toilet and a nice italian walking shower.
Outdoor living:
- The outdoor spaces are where this villa really comes into its own.
- The views are simply wonderful, with the mountains and open landscape providing a beautiful backdrop from the terraces around the house.
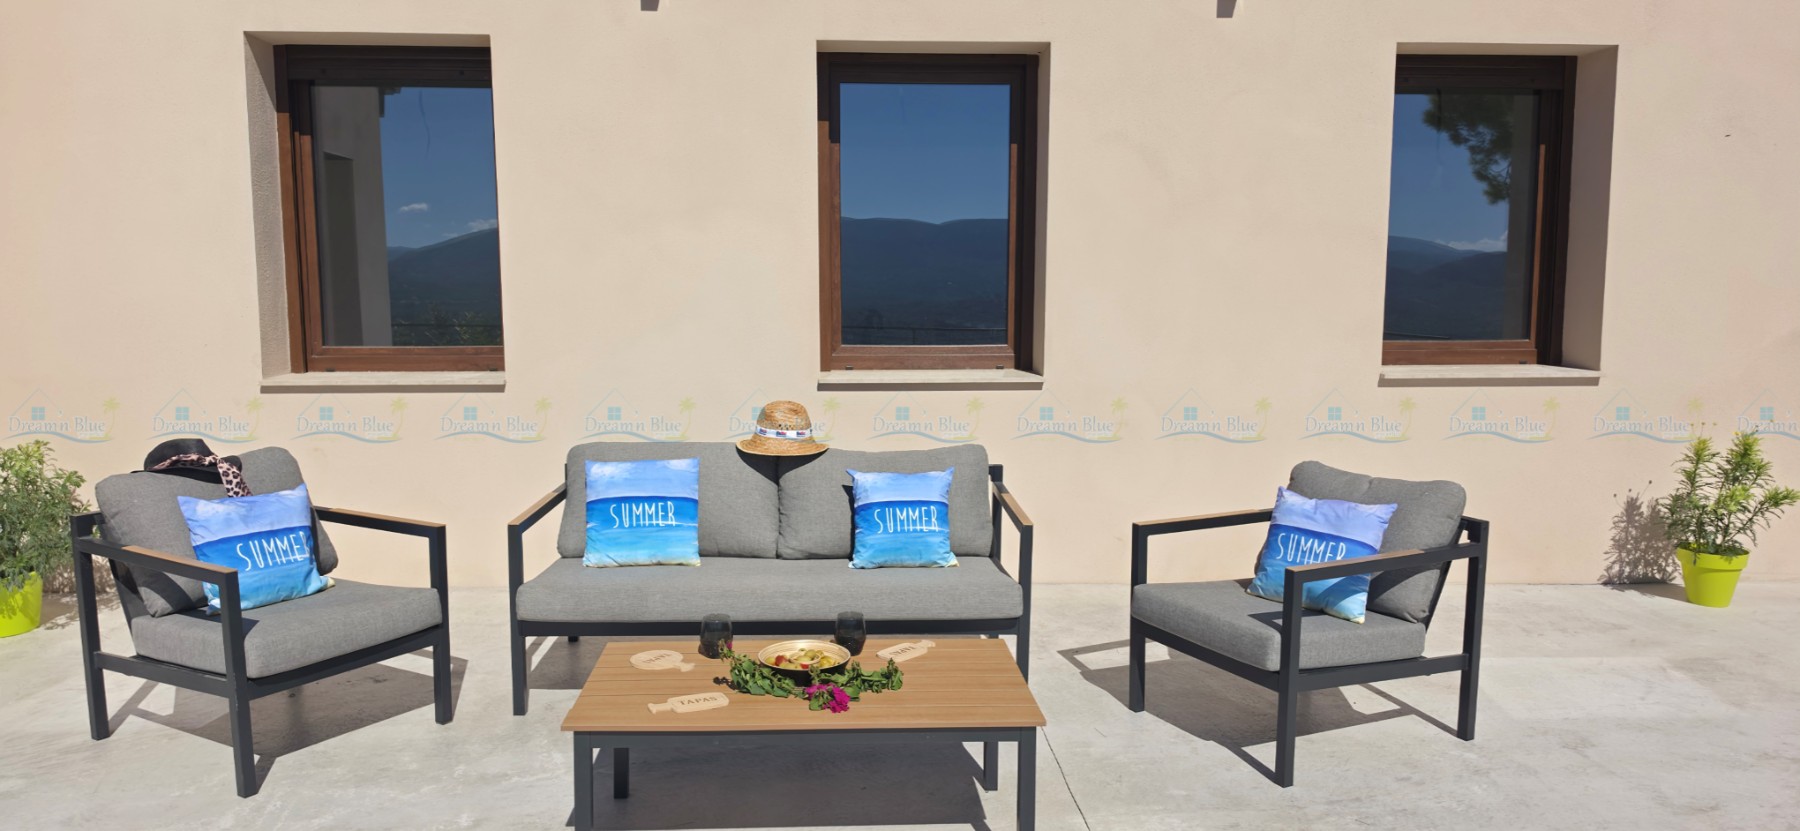
- There are generous terraces on several sides of the villa, giving you different places to sit, dine or simply enjoy the surroundings at different times of the day.
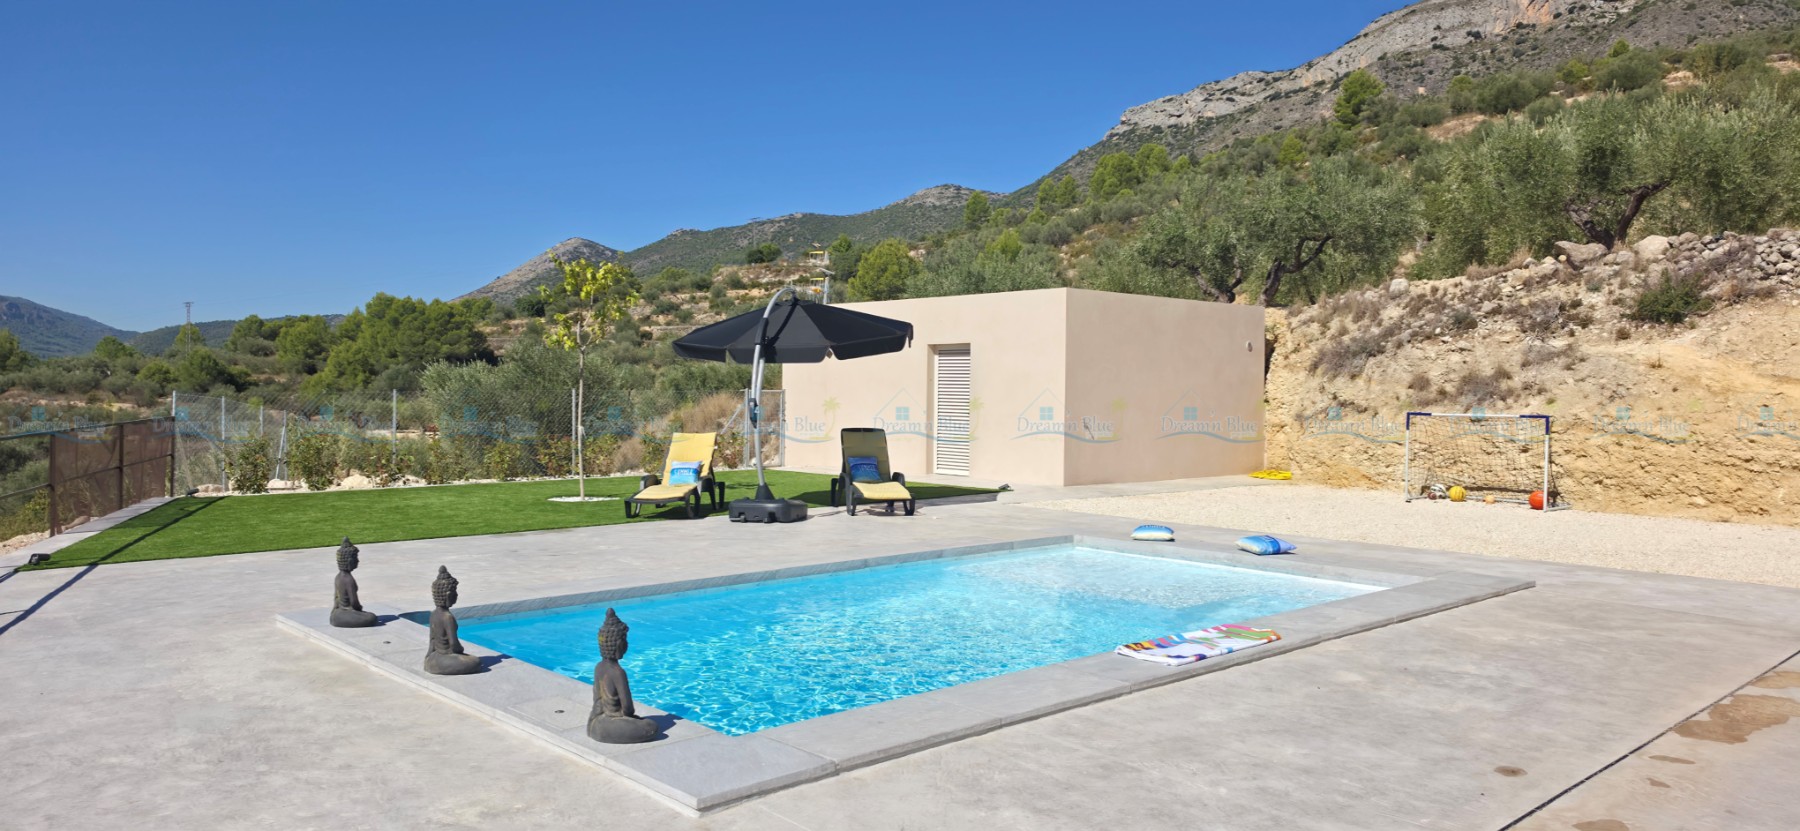
- The 6,5x3,5m swimming pool is the perfect place to cool off during the warmer months. Beside the pool, there is space for loungers and relaxed outdoor seating, together with an external shower.
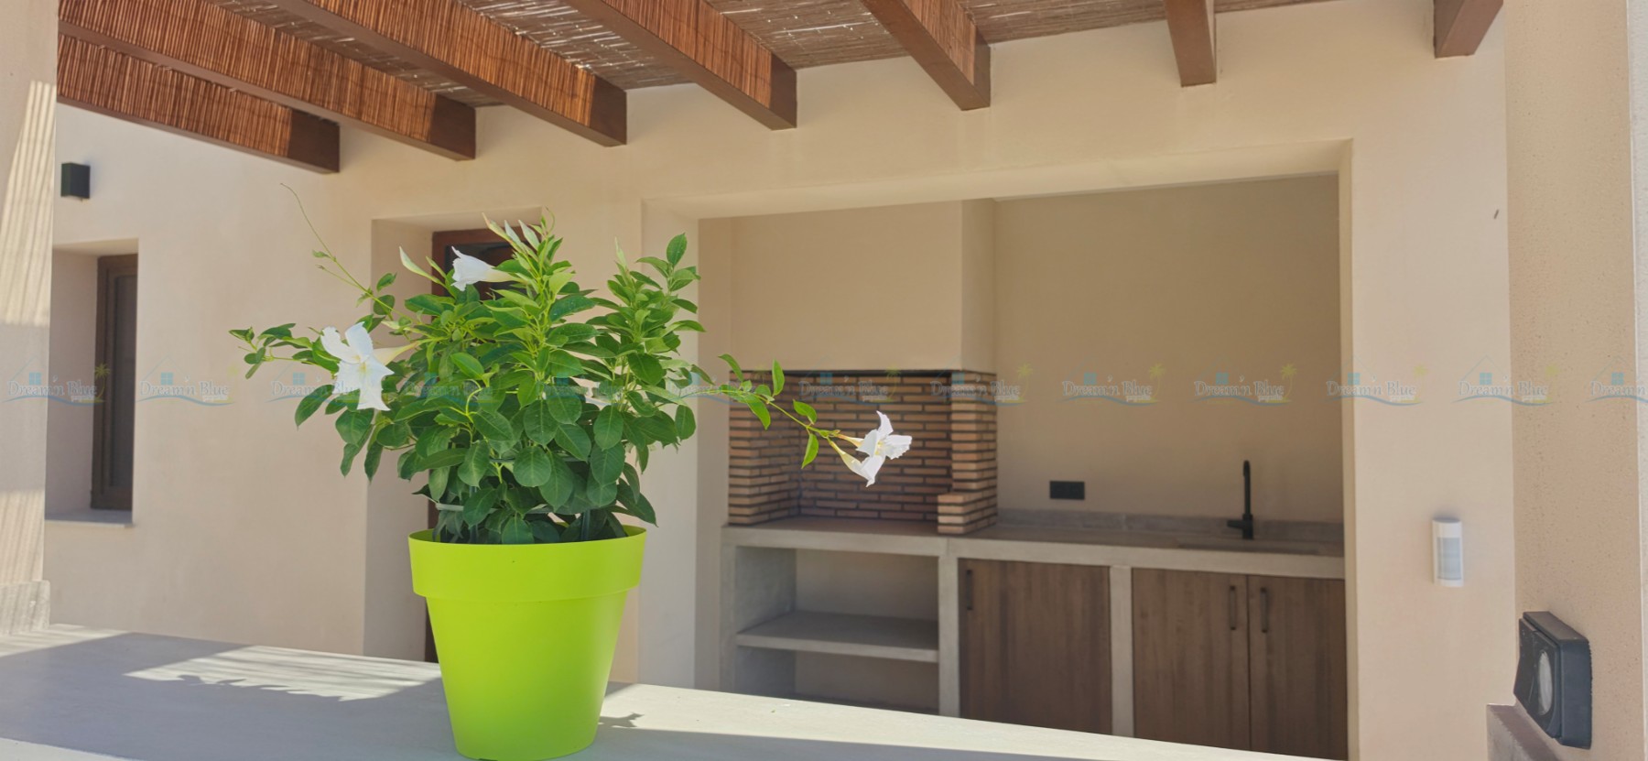
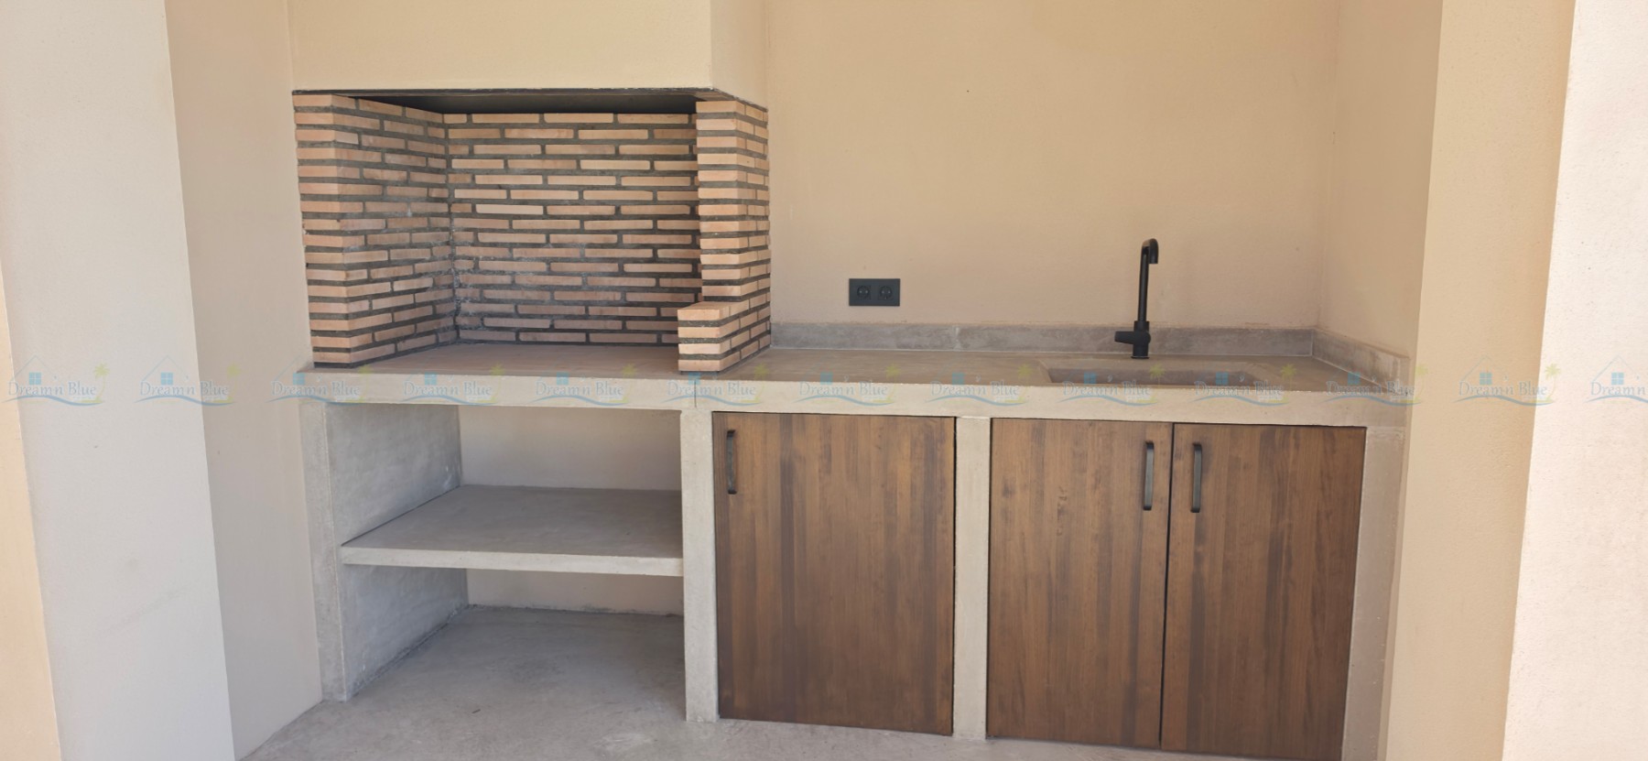
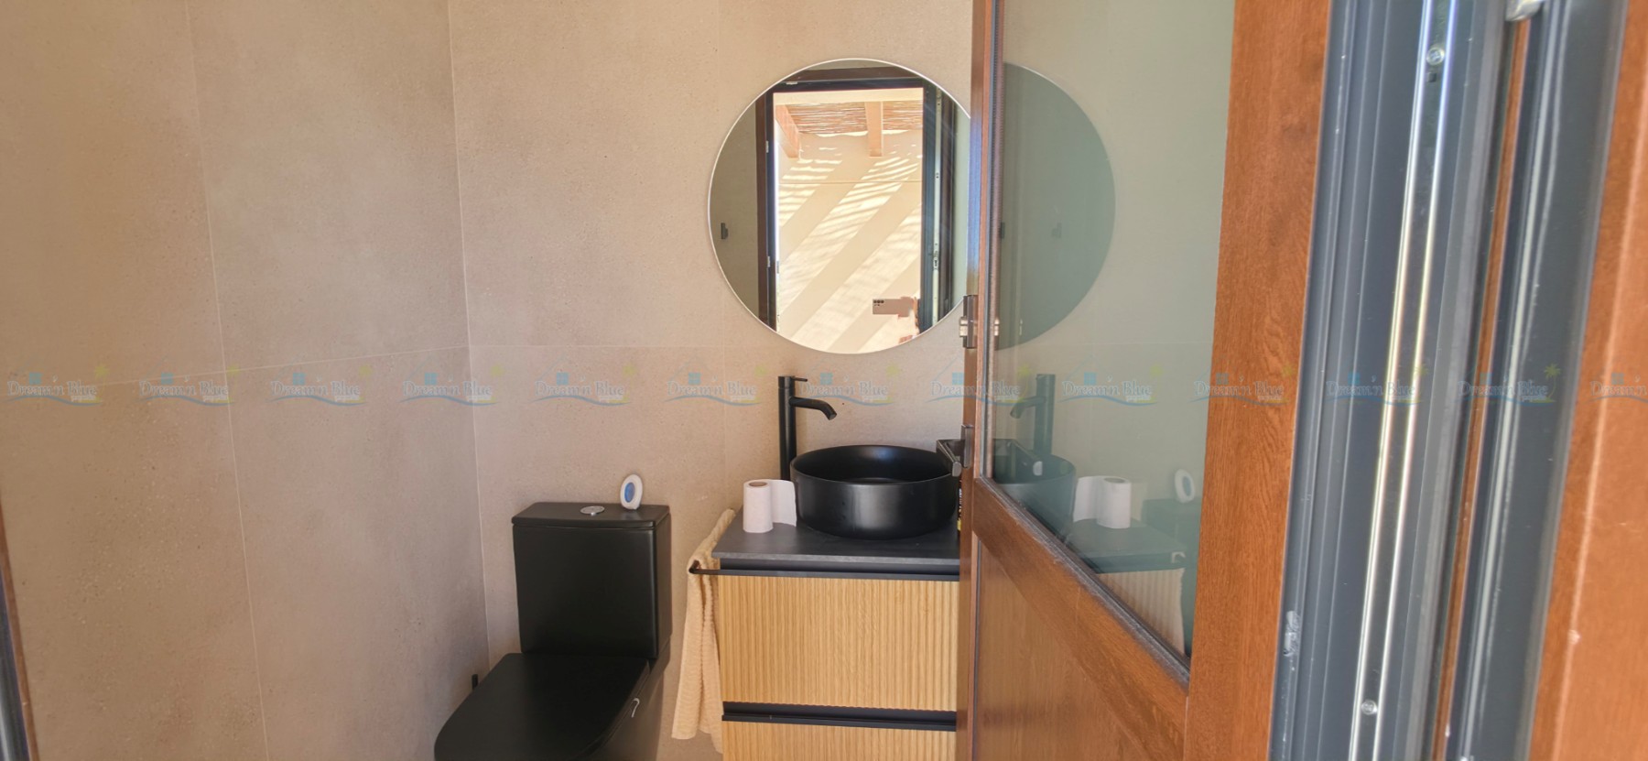
- For summer evenings and meals outside, there is an outdoor kitchen with BBQ area, as well as a convenient separate toilet.
- The land continues beyond the immediate garden, with the olive grove and natural terraces adding to the feeling of space and privacy.
- A separate outdoor storage and technical building provide useful additional space. It houses the technical installations, including the solar and filtration systems, while also offering plenty of room for storage.
- Access through an electric entrance gate with video intercom, giving both convenience and privacy. There is also plenty of parking space within the property.
Additional features:
- Accessible for people with reduced mobility
- Open to sensible offers
- Mains water
- 8kW photovoltaic solar system with 25 kW lithium battery storage
- Centralised air conditioning, hot and cold
- Cosy fireplace
- Hot water via aerothermal system with 150 litre reservoir
- High-performance double glazing, with PVC frames, sliding doors and tilt-and-turn windows
- Gutters
- Septic tank with eco-friendly total oxidation system
- Ventilated roof in excellent condition, finished with roof tiles and insulation
- Excellent condition of the façades, including one wall with attractive natural stone finish
- Insulation throughout the walls and roof
- Large, high-quality floor tiles in a neutral contemporary colour
- Additional storage space
- Starlink internet
- IPTV
- Fully fenced plot
- Sold furnished
Location:
- Less than 1 km from the village of Gaianes
- Approximately 9 minutes by car to Muro de Alcoy
- Approximately 20 minutes by car to Alcoy
- Approximately 50 minutes to the beaches of Gandia
- Approximately 1 hour to the beaches of Alicante
- Approximately 1 hour to Alicante Airport
- Approximately 1 hour 10 minutes to Valencia Airport
Villa “Wow Views” is more than a newly built house with beautiful views. It is a place where you can slow down, enjoy the outdoors and make the most of the space around you.
A modern, comfortable home, a wonderful mountain setting and more than a hectare of land to make your own.
Perhaps this is where your next chapter begins.
LEGAL INFORMATION FOR BUYERS
The advertised price does not include taxes or expenses related to the sale, which are detailed below:
- Property Transfer Tax (ITP): In the Valencian Community, the general tax rate is 9%, although reduced rates may apply depending on the buyer's personal circumstances or the characteristics of the property. The taxable base will be determined by the higher of the Cadastral Reference Value and the purchase price declared in the deed.
- Notary Fees: Notary fees will be calculated according to the official fee schedule established in Annex I of Royal Decree 1426/1989.
- Property Registry Fees: Registration fees will be billed according to the official fee schedule regulated in Annex I of Royal Decree 1427/1989.
- Management fees (administrative services): Fees for administrative processing, tax settlement, and registration are included in the overall service provided by the lawyer who can assist the buyer to avoid potential problems. Most lawyers charge between 1% and 1.5% of the purchase price.
- Agency fees: Paid by the owner.
For more detailed information on tax rates and possible ITP (Property Transfer Tax) reductions, please consult the website of the Valencian Tax Agency.
Unlike most local real estate agencies, we have a contract with the sellers of the properties and do not ask any commission from the buyers.
Some photos were made with a wide-angle lens, this to present the rooms at once and give a better view.
If you like to know the measures of a room, please check the last photos in which we give you this information.
Like to know more about this property or the area where it is located, have a look on our site www.dblueproperties.com and discover it all!
We always answer your questions sent to us directly on our site or on the advertising sites with which we work, within 72 hours maximum, if you haven’t received a mail from us in return, please check your "SPAM"
 495.000 €
 189 m2
 10.483 m2
 3
3  1
1