Watch our walk-through video!
Exclusively Presented by Dream'n Blue Properties
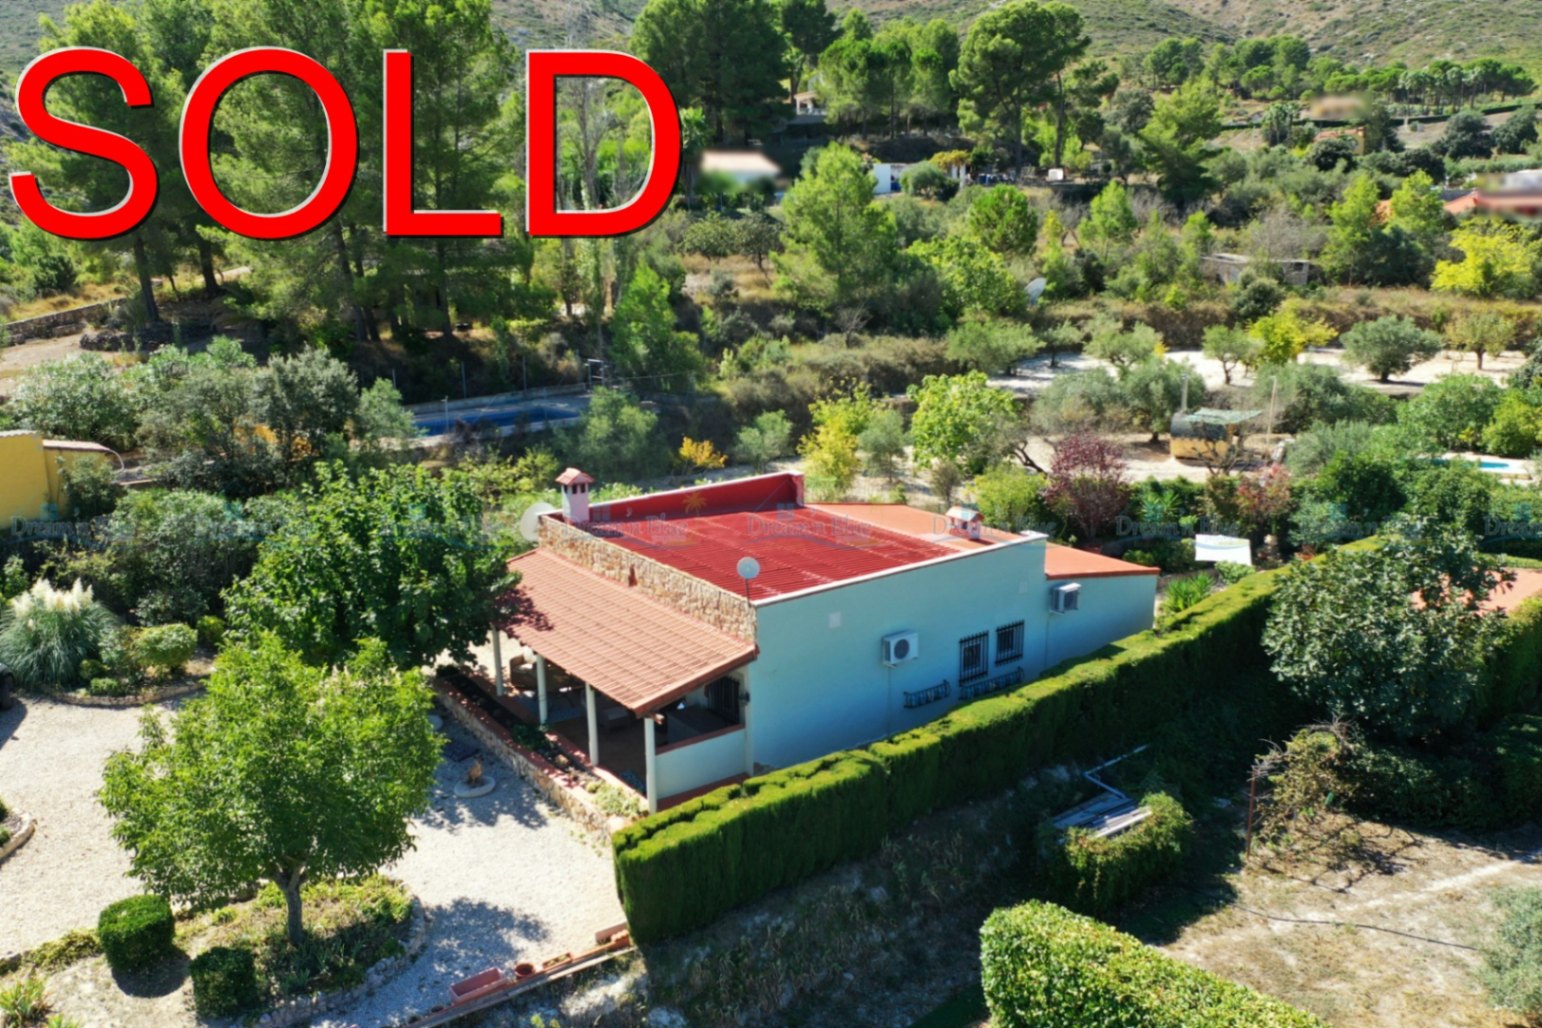
“Dream Cottage” is a charming, all on one level home offering stunning views. It is located in a peaceful, green neighborhood on the outskirts of the vibrant city of Ontinyent.
Built in 1985, the property sits on a rustic plot of 1.876m² and features a built area of 193,91m².
This cozy cottage presents excellent potential at an attractive price, making it ideal as a permanent residence for a small family or a relaxing holiday retreat.
A standout feature is the spacious garden, which includes parking and a pathway leading to a private rear terrace. Behind the cypres garden fence, you'll find another garden with lots of space for an above-ground pool and another separate area with an orchard, enhancing the property's appeal and versatility.
Enter through the manual gate and see the breezy covered terrace of 25,09m² at the front of the house. This is a welcoming space designed for relaxation while enjoying the scenic views.
And now let us discover “Dream Cottage” in details:
- Step into a welcoming entrance hall of 6,96m², which serves as the central access point to the rest of the home. From here, you're led into a bright living room of 25,36m², with a dining area and a cozy seating corner. A pellet stove provides warmth and comfort during cooler months, creating a homely atmosphere.
- Adjacent to the living room, a 6,4m² corridor guides you to the heart of the home, the chef-friendly kitchen of 16,98m². This well-appointed space features light wood finishes, a large window that fills the room with natural light, and ample space for a dining table. It also offers direct access to the back terrace, perfect for outdoor dining or morning coffee. A pre-installed pipe allows for the addition of a second pellet stove if desired.
- The master bedroom, generously sized at 16,95m², includes a private and practical en-suite bathroom of 2,39m².
- A second bedroom of 9,75m² provides additional sleeping space, ideal for guests or family members.
- The cottage profits from a family bathroom of 7,48m², offering comfort and convenience for daily use.
- For added functionality, a 1,01m² storage area is located within the entrance hall, perfect for coats, shoes, or household essentials.
The outside area offers:
- The garden is a highlight of the property, offering generous space arranged with flower borders, mature plants, and a mix of sunny and shaded areas perfect for relaxation throughout the day.
- Whether you're enjoying a quiet moment under the trees, or soaking up the sun, this outdoor provides a peaceful retreat that complements the natural charm of the cottage.
- Its layout invites both leisure and creativity, making it ideal for gardening enthusiasts or anyone seeking a tranquil escape.
- BBQ/Paella
- Storage/Laundry
- Totally fenced
- Parking space
- Mature trees
- Olive trees
- Orchard
And more:
- Well-maintained over the years
- Electricity and water from the companies
- Wimax internet
- Satellite TV
- Septic tank/Pozo Negro
- Partial gutters
- Roof in good condition
- Tiles flooring
- Sliding windows with Alu framing and double glazing
- Windows Shutters
- Partially mosquito blinds
- Protection Grids
- Pellet stove & electric radiators
- Aircon
- Gas kitchen equipment
- Warm water via boiler
- Internal storage
- Sold partially furnished, (can be discussed)
- Yearly IBI tax (will be provided soon)
- Yearly garbage tax (will be provided)
- 6km drive to the city of Ontinyent
- 1h drive to Valencia & Alicante airport.
- 45 minutes’ drive to the white sandy beaches of Gandia
“Dream Cottage” offers more than just a home, it’s a lifestyle surrounded by nature, tranquility, and breathtaking views.
Inside, the house is in good condition and has potential. While the living area may not be expansive, it can easily be enlarged by removing non-load-bearing walls between the corridor and the living room, and between the kitchen and living space, allowing for a more open and spacious layout tailored to your needs.
Dreaming of a peaceful cottage? This cottage could fullfill your dreams! And offers the flexibility to make it your own. We warmly invite you to come and visit, walk through the garden, take in the views, and feel the unique atmosphere for yourself. Your future home might be waiting right here!!!
LEGAL INFORMATION FOR BUYERS
The advertised price does not include taxes or expenses related to the sale, which are detailed below:
- Property Transfer Tax (ITP): In the Valencian Community, the general tax rate is 10%, although reduced rates may apply depending on the buyer's personal circumstances or the characteristics of the property. The taxable base will be determined by the higher of the Cadastral Reference Value and the purchase price declared in the deed.
- Notary Fees: Notary fees will be calculated according to the official fee schedule established in Annex I of Royal Decree 1426/1989.
- Property Registry Fees: Registration fees will be billed according to the official fee schedule regulated in Annex I of Royal Decree 1427/1989.
- Management fees (administrative services): Fees for administrative processing, tax settlement, and registration are included in the overall service provided by the lawyer who can assist the buyer to avoid potential problems. Most lawyers charge between 1% and 1.5% of the purchase price.
- Agency fees: Paid by the owner.
For more detailed information on tax rates and possible ITP (Property Transfer Tax) reductions, please consult the website of the Valencian Tax Agency.
Unlike most local real estate agencies, we have a contract with the sellers of the properties and do not ask any commission from the buyers.
Some photos were made with a wide-angle lens, this to present the rooms at once and give a better view.
If you would like to know the measures of a room, please check the last photos in which we give you this information.
Like to know more about this property or the area where it is located, have a look on our site www.dblueproperties.com and discover it all!
We always answer your questions sent to us directly on our site or on the advertising sites with which we work, within 72 hours maximum, if you haven’t received a mail from us in return, please check your "SPAM"
 210.000 €
 194 m2
 1.876 m2
 2
2  2
2